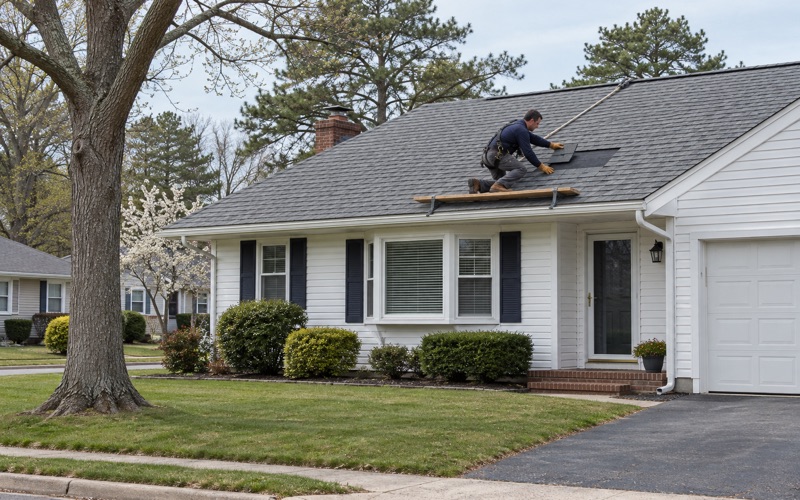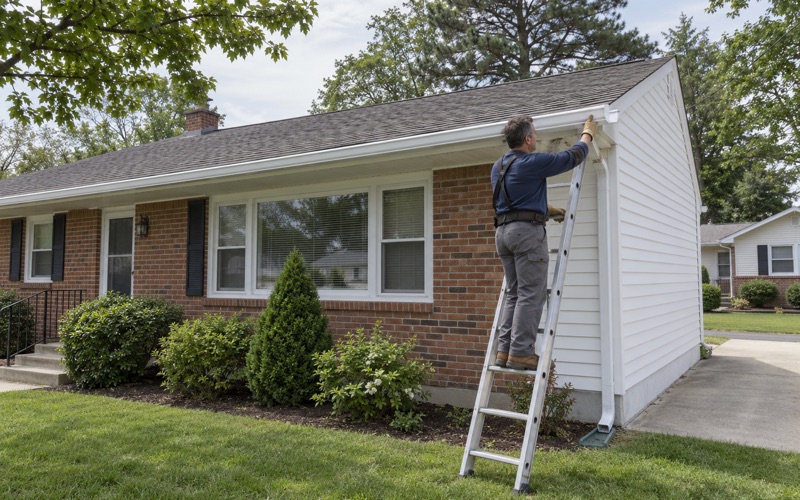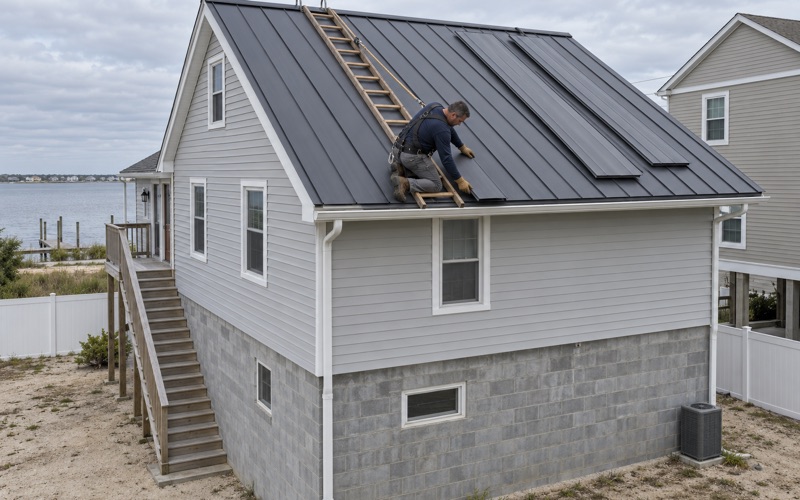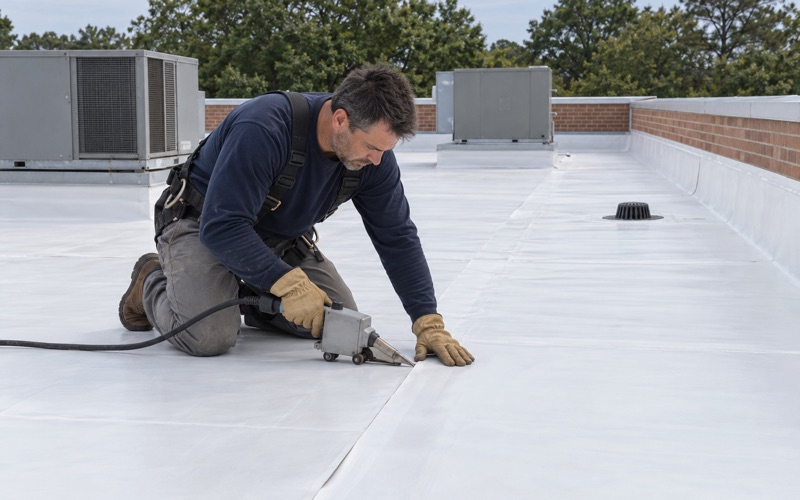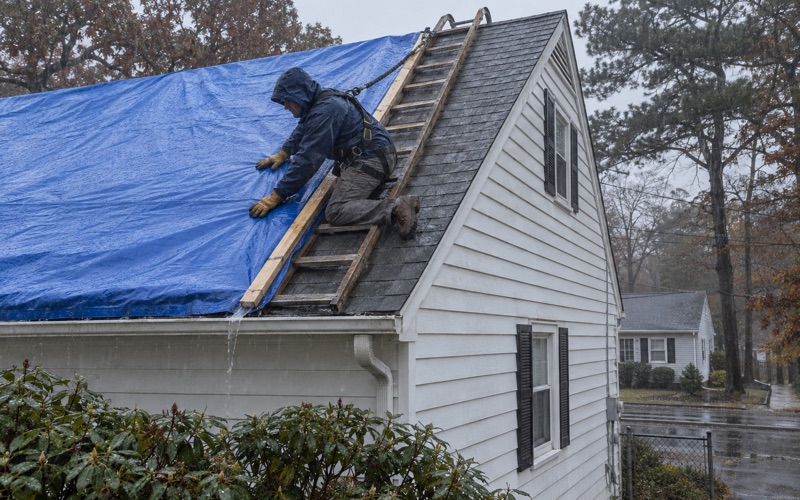
Toms River Elite Roofing has spent more than 20 years on roofing in Brielle and across the Jersey Shore, and the waterfront commercial buildings here ask a different set of questions than a house down the block does. Before we talk about shingles or panels, we want to know what the building is used for, who can see the roof from the street, and which rules shape what goes back on it.
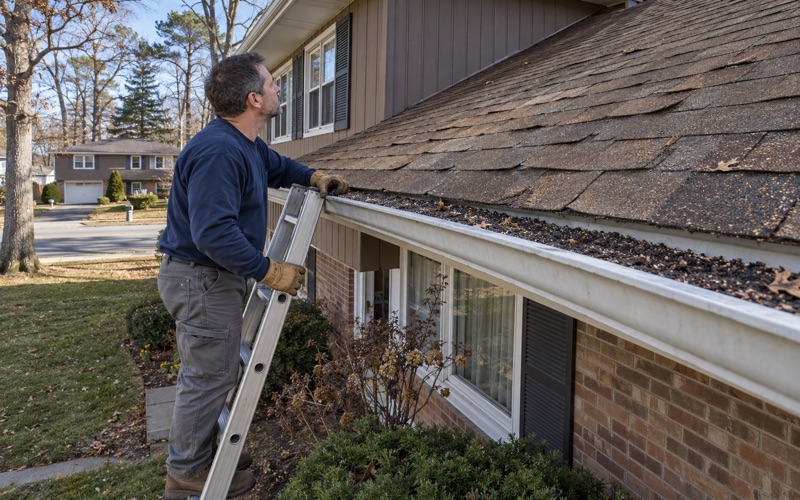
Our first visit always includes the attic or the underside of the roof deck as well as the surface. A leak on a storage building or a clubhouse is traced to the place where water actually enters, and we tell the owner plainly whether a repair will hold before replacement is ever on the table.
When replacement is the right call, the written scope breaks out tear-off, decking, underlayment, flashing, ventilation and gutters as separate lines. That lets a marina manager or a club board set our number beside another contractor’s and compare the work item by item instead of guessing at a single total.
Brielle’s C-2 Marine Commercial Waterfront
A district written for boating and sport fishing
Brielle sits along the Manasquan River, and part of that river edge is zoned C-2 Marine Commercial. The borough’s Land Use Code says the zone exists “to promote expanded and upgraded recreational boating and sport fishing facilities.” That purpose statement matters to a roofer, because the same article that sets the uses also sets how the buildings are supposed to look.
The permitted uses read like a list of waterfront businesses: marinas, boat basins, yacht basins and yacht clubs, plus boat sales, repair, storage and fueling facilities. Docking for party, charter and headboats is allowed as well. Each of those uses comes with buildings, and each of those buildings eventually needs a roof that fits the district’s design standards.
The buildings we see on the marine-commercial edge
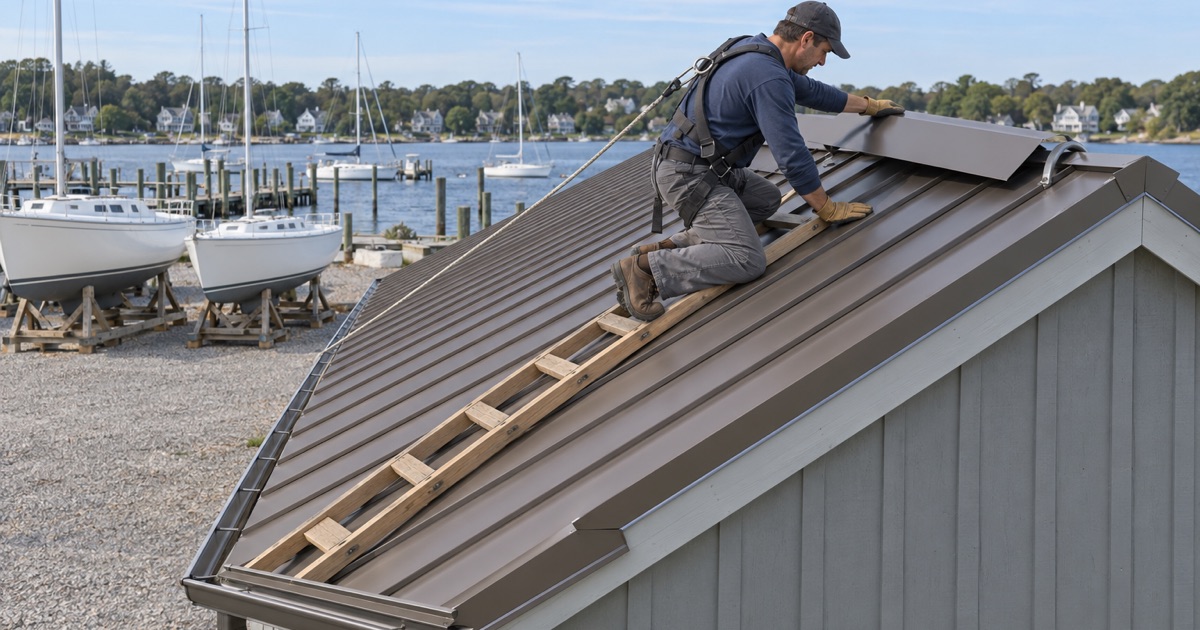
The roofs in this part of Brielle are rarely simple house roofs. A marina office may be small and steep, while a boat-storage shed or repair building can span a wide, open floor with a low slope and long runs of panel or membrane. A yacht club usually carries more trim, more roof planes and more visibility from the road.
We size up each structure on its own terms. That means measuring the slope, checking how water leaves the roof, and noting where rooftop equipment, vents and skylights break the surface. The building’s shape decides which materials make sense long before color or style comes into the conversation.
What we confirm before quoting
We do not assume a parcel’s zoning from its location or its use. The borough’s zone map decides which lots fall in C-2, so we ask the owner to confirm the district with the Brielle construction or zoning office before we write a scope that depends on it. That step keeps the material choice tied to the actual rule.
We also flag a question the code text leaves open. The design criteria speak of development and redevelopment, and whether a like-for-like re-roof of an existing building brings them into play is something the borough answers, not us. We help the owner ask it early, so the answer shapes the estimate rather than arriving after it.
Looking for roofing closer to Crestwood Village? See Roofing in Crestwood Village.
Shingles, Metal and Why Flat Roofs Need the Planning Board
Roof covering visible from a public way
The C-2 building design criteria set out to keep “the historic and nautical character of the Borough’s waterfront area.” For roofs, that means any covering visible from a public way is to be shingles, metal or another approved material. A roof tucked out of view from the street is a different situation from one that faces the road or the water.
In practice we start by walking the property and noting which roof planes the public can see. Architectural laminated shingles such as GAF Timberline HDZ, Owens Corning Duration or CertainTeed Landmark suit many smaller marine buildings, while standing seam metal often fits a larger shed or a building with a lower pitch that still faces the street.
Flat roofs and the Planning Board
Under the C-2 criteria, flat roofs are prohibited unless the Brielle Planning Board determines that the design still satisfies the nautical-character intent. That is a design standard for this zone, not a rule about every roof in town. It does mean a low-slope plan on a visible marine building should be raised with the borough before anyone orders membrane.
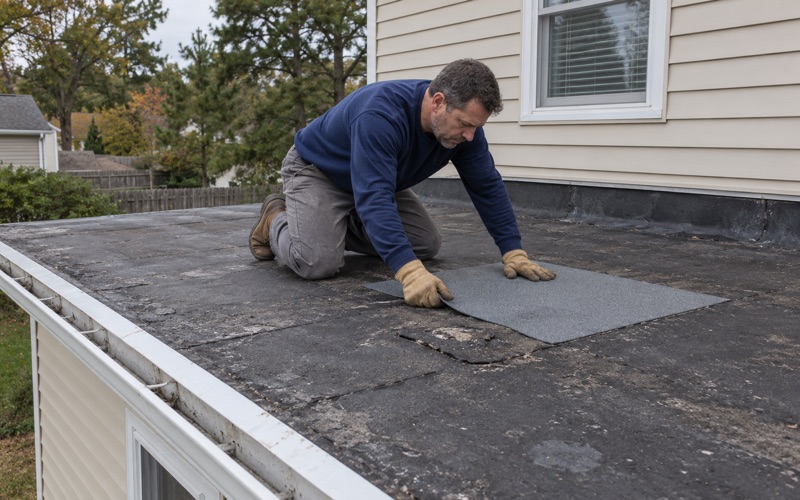
Where a flat or nearly flat section already exists, we explain the options honestly. Torch-down SBS or APP modified bitumen, EPDM rubber, and TPO or PVC single-ply membranes all handle low slopes well. What we will not do is pick one and promise it clears review, because that finding belongs to the Planning Board and nobody else.
Rooftop equipment and screening
Brielle’s commercial zones also call for rooftop structures such as mechanical equipment to be screened from public view. On a re-roof, that matters when condensers, exhaust fans or other units sit on the deck and have to be lifted, reset or reflashed. The screening around them is part of how the finished roof reads from the street.
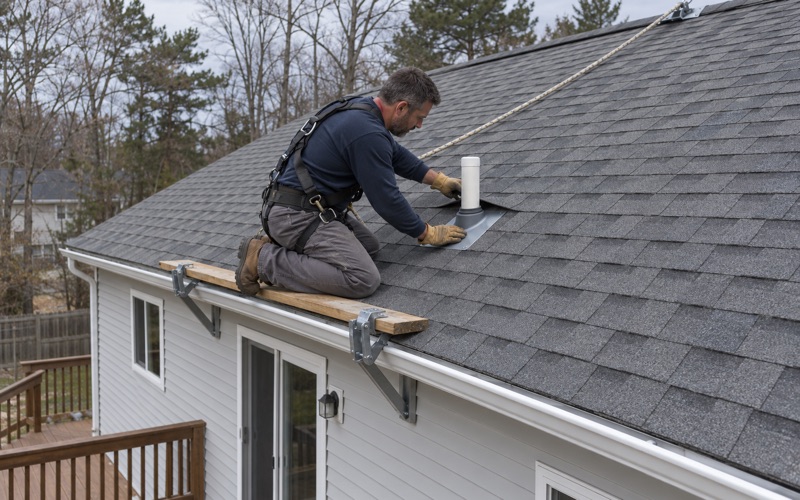
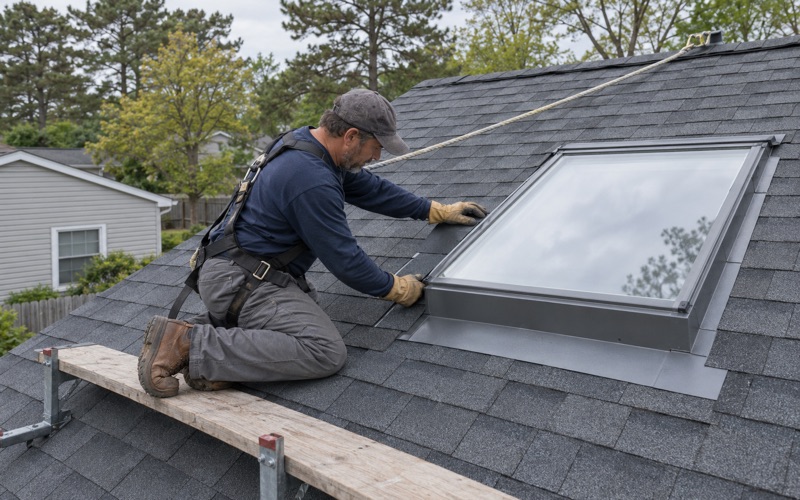
We plan curbs, flashing and any screen supports together, so the new roof does not leave a unit sitting exposed or a screen fastened through fresh membrane without a proper detail. Pipe boots, curb flashing and skylight curbs are replaced along with the field material rather than patched back in around it.
Earth Tones, Copper and Salt Air on Waterfront Metal
Painted or integrally colored metal
When metal roofing in the C-2 zone is visible, the design criteria call for it to be painted or integrally colored in subdued earth tones. That rules out a bright, glossy panel finish on a building the street can see. For a marina owner, the color choice is part of the code conversation, not only a matter of taste.
We bring finish samples to the site and look at them against the building’s siding and trim in daylight. The criteria also favor treated wood siding and trim over exposed concrete block, so a muted metal roof generally reads well against a wood-sided marine building. The owner makes the final call once the borough’s answer on the rules is in hand.
The copper exception
Copper is the one visible metal the criteria set apart from the earth-tone requirement. It weathers on its own, and on a waterfront building it can suit a cupola, a bay roof, a small porch roof or flashing details that show. Few owners roof a whole building in it, but it earns its place on accents.
Where copper meets other metals, we pay attention to how they touch. Mixing incompatible metals in the same water path invites corrosion, so we choose compatible fasteners, flashing and gutters for the detail. A copper accent that stains or eats into the roof below it is a problem we would rather design out at the start.
Fasteners and flashing for the river
The Manasquan River brings salt air right to these buildings. Close to the bay and the ocean, we choose nails, drip edge and flashing for salt exposure instead of pulling standard stock off the truck, in line with FEMA coastal construction guidance that favors stainless steel fasteners near saltwater.
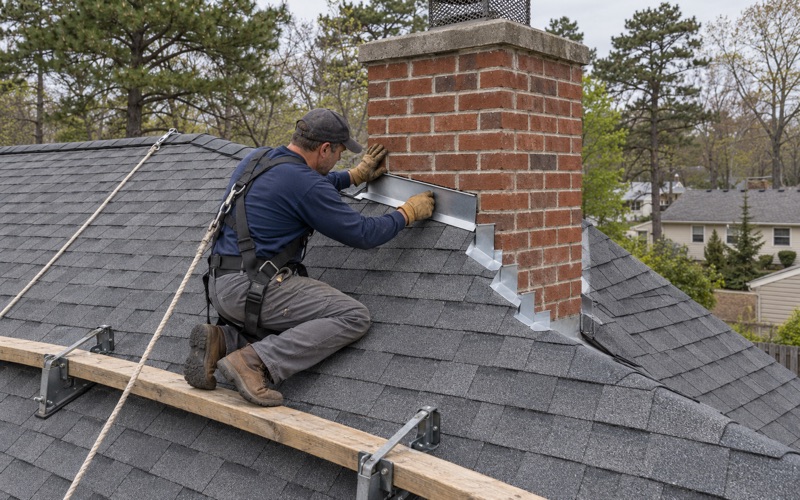
Flashing is replaced with the roof, never reused. Step flashing, counter flashing and any chimney flashing on a clubhouse or office go in new under the new material. Drip edge goes on at the eaves and rakes, and gutters and leaders are reset so water clears the building and does not run down the wood siding below.
Re-Roofing Marina, Boat-Storage and Yacht Club Buildings
Commercial buildings are permit work
A marina building, a boat-storage shed or a yacht club is a commercial building. The New Jersey ordinary-maintenance exemption for roof covering covers detached one- and two-family dwellings, so a commercial re-roof falls outside it and goes through the Brielle construction office. We build that step into the schedule rather than treating it as an afterthought.
That is separate from the zoning questions above. The construction code governs how the roof is built, while the C-2 criteria speak to how it looks from the street. A roof on Brielle’s marine-commercial waterfront may have to satisfy both, so we line up the paperwork and the material choice together before the crew is booked.
What happens when the old roof comes off
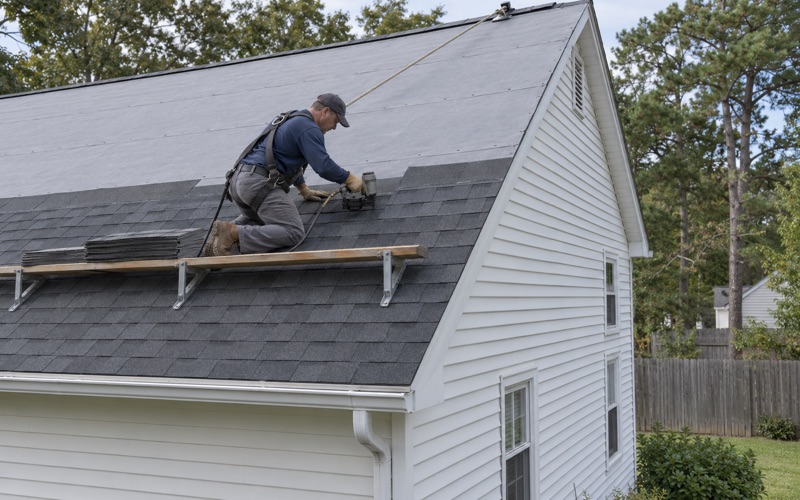
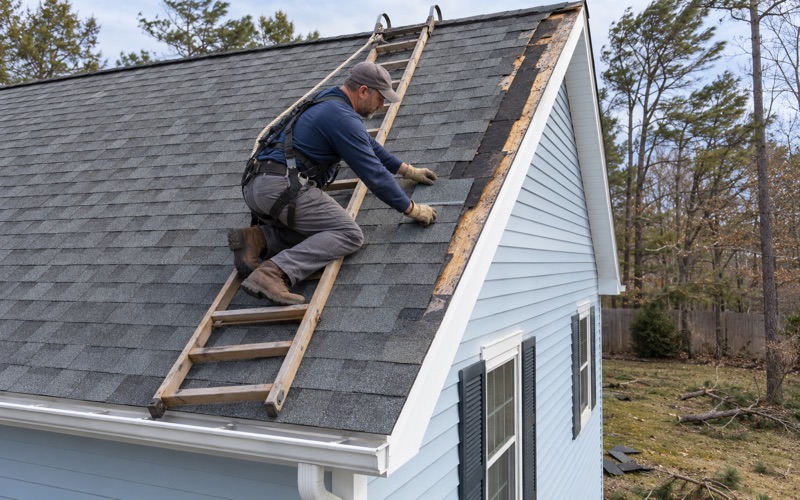
On wide storage buildings and older clubhouses, the condition of the deck is the biggest unknown. Any damaged decking we find once the tear-off starts is photographed and shown to the owner before it is replaced, at a per-sheet price written into the contract. Nobody is surprised by an open-ended change order.
We also check ventilation on every replacement, because a roof that cannot breathe ages from underneath. On a clubhouse with a finished interior, that means balancing ridge vent and soffit intake. On an open storage building, it means looking at how moisture from the floor and the river moves up toward the underside of the deck.
Working around an operating waterfront business
Marinas, boat yards and clubs keep working while the roof is replaced, so we plan staging, ladders and material lifts with the owner before the crew arrives. Access lanes, boat movements and member parking all shape where the dumpster and the lift can sit, and the plan is set in writing.
At the end of every work day the crew cleans the grounds, gutters and walkways and runs a magnet sweep for roofing nails, which matters on surfaces where people walk barefoot and trailers roll. When storm damage is involved, we photograph and write it up for the owner’s own claim and will meet the adjuster on site if asked.
- 20+ Years on Shore Roofs
- Line-Item Written Scopes
- Attic and Roof Leak Tracing