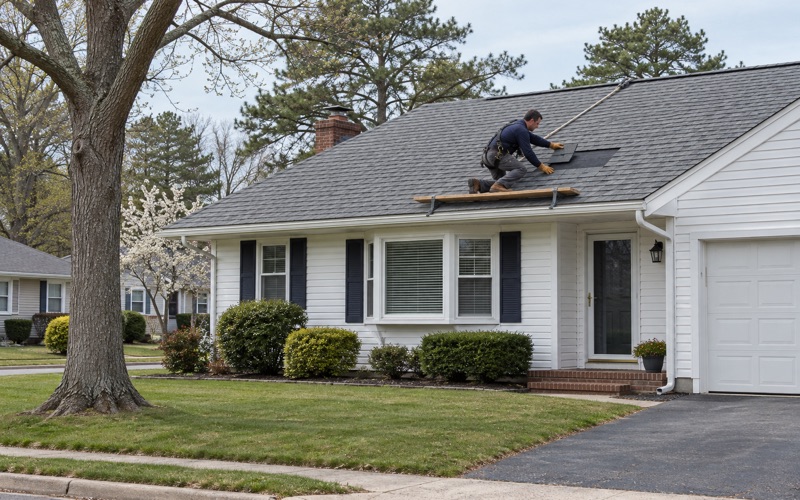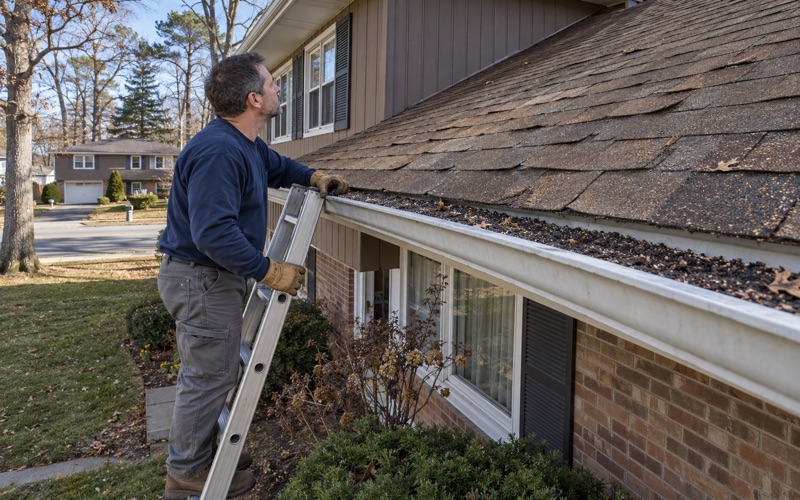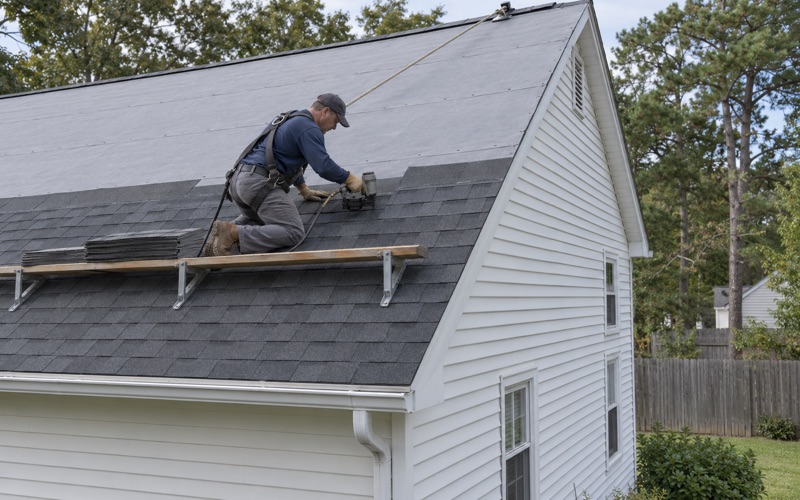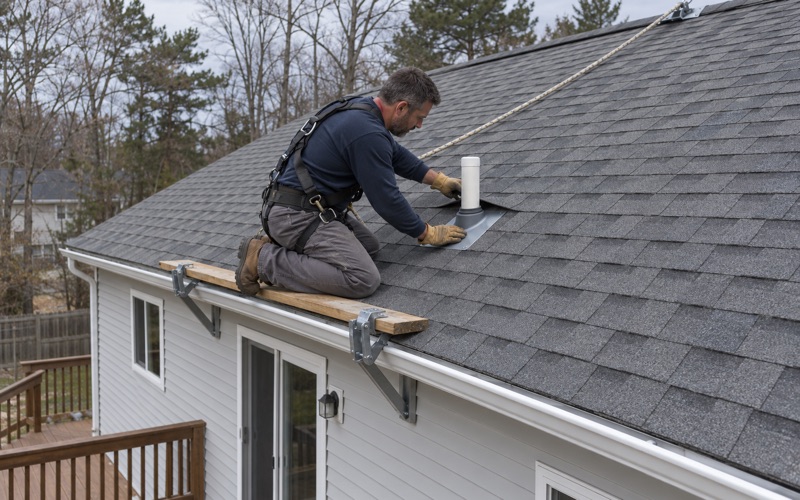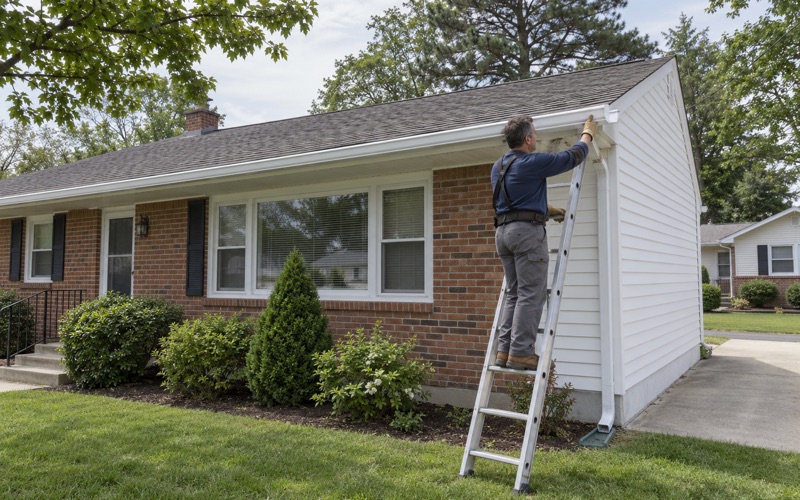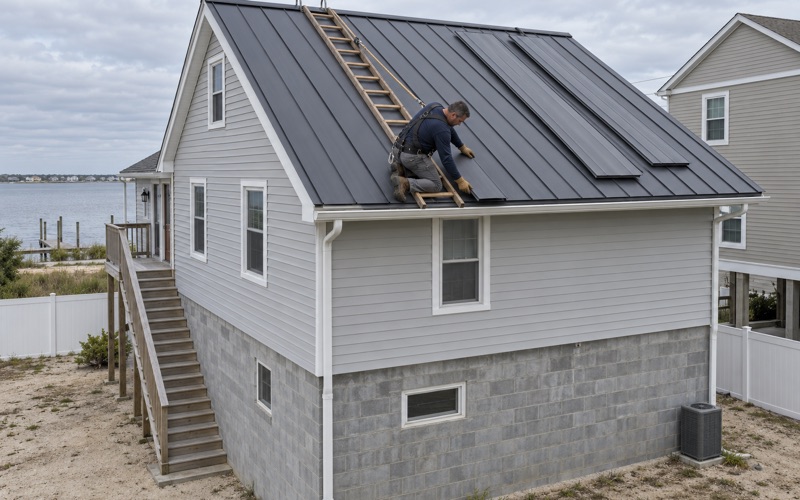
Toms River Elite Roofing has spent more than 20 years on roofing in Dover Beaches North and across the township, and much of that work now happens on houses that sit higher than they used to. A lifted house changes the job in two ways: the crew is working farther off the ground, and the shape of the roof may carry conditions that came with the lift.
We start every leak call in the attic as well as on the shingles, because water on a raised house often enters well away from the stain it leaves. Once we know where it gets in, you get a plain answer on whether a repair will hold before anyone mentions a new roof.
When replacement is the right call, our written scope breaks tear-off, decking, underlayment, flashing, ventilation and gutters into separate lines. That lets you set our estimate beside another one and compare them item by item instead of trying to match two lump sums.
Raising a Pre-Sandy House Above the Height Limit
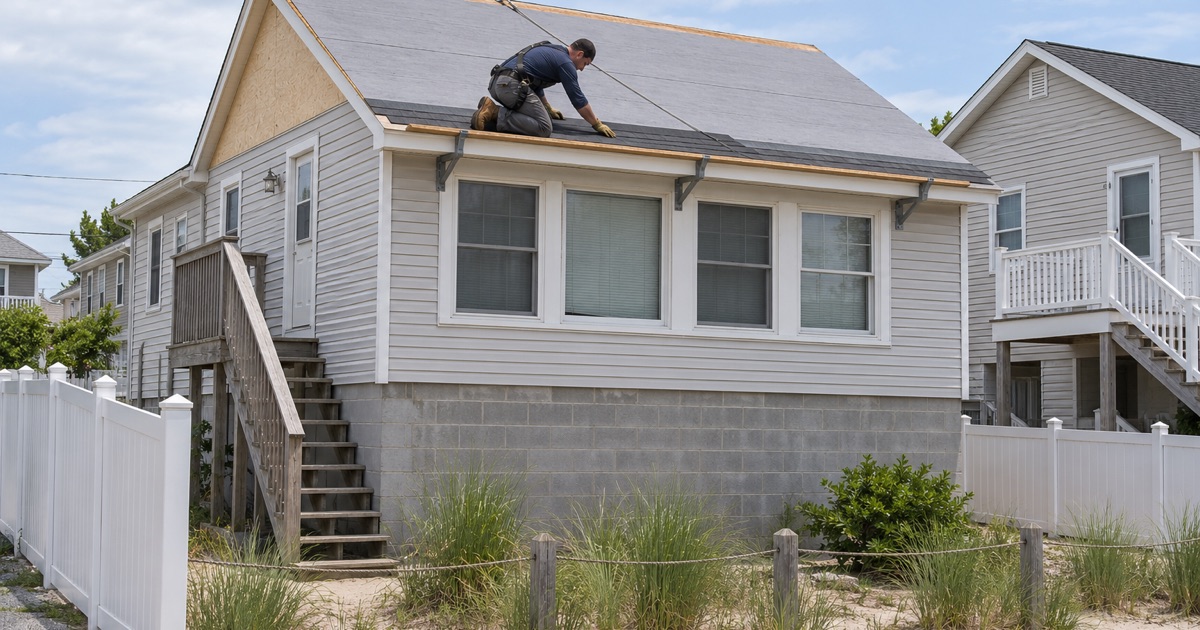
After Sandy, many owners on the northern beaches faced a choice between rebuilding and lifting what they already had. Toms River answered part of that question in April 2013 with an ordinance that let an existing house go higher than its zone would otherwise allow, provided it met a short list of conditions.
What the 2013 ordinance changed
Section 348-5.12E was added to the township code on April 9, 2013, by Ordinance 4397-13. Its opening words are direct: notwithstanding height limitations in any zone, a qualifying residential building in a flood zone may be elevated to a greater height. Patch reported on April 10, 2013, that every council member voted in favor of relaxing the 35-foot limit for Sandy-damaged homes.
The same report noted the point of the change. A homeowner could surpass 35 feet if necessary to satisfy FEMA flood guidelines without a trip before the Zoning Board, so long as no other alterations were proposed. That last clause is the part that matters most to anyone planning roof work on a lifted house today.
Which houses the relief covers
The section applies to a residential building that existed on or before October 28, 2012, the day before Sandy made landfall, and that sits within a flood zone shown on the most current FEMA advisory or final maps. It is relief for houses already standing, not a rule for new construction on an empty lot.
The ordinance limits the lift to the minimum needed to meet FEMA criteria. In an A Zone that means one foot above the base flood elevation measured to the lowest finished floor, and in a V Zone one foot above it measured to the lowest horizontal structural member. We do not tell any owner what zone a lot is in; that answer comes from the township and the maps.
Looking for roofing closer to Dover Beaches South? See Roofing Services in Dover Beaches South.
The Roofline Condition in Section 348-5.12E
The height relief is generous, but it is not open-ended. The second condition in Section 348-5.12E reads: “Changes to the number of usable floor levels, building area, or rooflines shall not be permitted.” For a roofer, that one sentence is the reason a re-roof on a lifted house starts with a look at the shape already there.
Reading “rooflines” in the ordinance text
The ordinance does not define rooflines, and we have not read any township interpretation of the word. What the text does show is that the township tied the extra height to keeping the house as it was: the same footprint as on or before October 28, 2012, the same number of usable floors, the same building area, and the same rooflines.
Our reading, and it is an inference from the text rather than a ruling, is that a roof which keeps its existing pitch, ridge and eave lines leaves the roofline alone. A roof that gets steeper, sprouts a dormer or changes form is the kind of change the condition appears aimed at, which is why we raise it before pricing.
How the height relief and the roofline freeze work together
The two halves of the section read as a trade. The township lets a qualifying house sit above the height limit, and in exchange the house keeps its original outline. Toms River measures height in flood zones from the base flood elevation to a roof point that depends on roof form, so a change in pitch on a lifted house is also a change in measured height.
There is one more condition worth knowing. If a house lifted under this section is later substantially destroyed or razed, a new building on that lot must meet the zone’s ordinary height limits. The relief belongs to the existing house, not to the lot, and that is a good reason to keep a lifted roof in sound condition rather than letting it run down.
Re-Roofing a Raised 1950s Beach Cottage Like for Like
The housing here leans heavily on one decade. The ACS 2024 five-year estimates count 1,155 of the 4,256 housing units in Dover Beaches North as built between 1950 and 1959, more than any other period. Many of those are the small gable and hip cottages of Chadwick Beach, Ocean Beach and Silver Beach, and a number of them now stand on new foundations.
Matching the existing pitch and profile
On a raised cottage, our default is a like-for-like replacement: the same pitch, the same ridge height, the same overhangs and the same roof form. New underlayment, new drip edge and architectural shingles such as GAF Timberline HDZ or Owens Corning Duration change what the roof is made of without changing the line it draws against the sky.
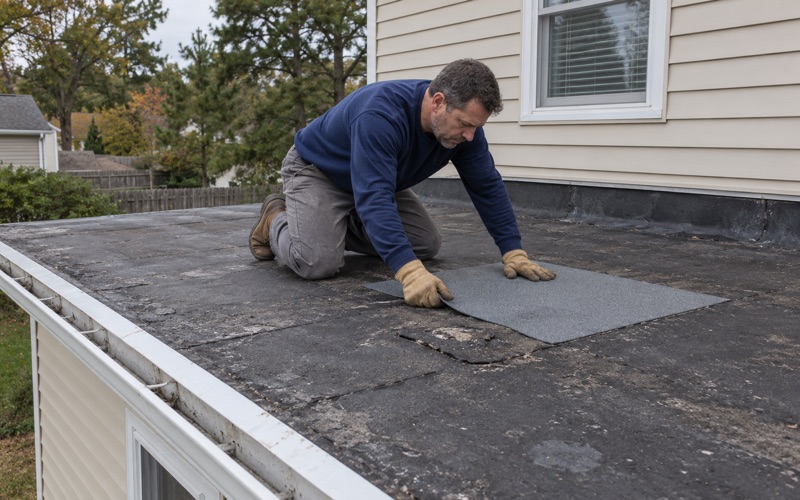
A like-for-like tear-off on a detached one- or two-family house is ordinary maintenance under N.J.A.C. 5:23-2.7, with code enforcement handled by Toms River Township. When the old roof comes off and the decking underneath is soft or delaminated, we photograph it and show you before any sheet is replaced, at a per-sheet price already set in the contract.
Working at elevation
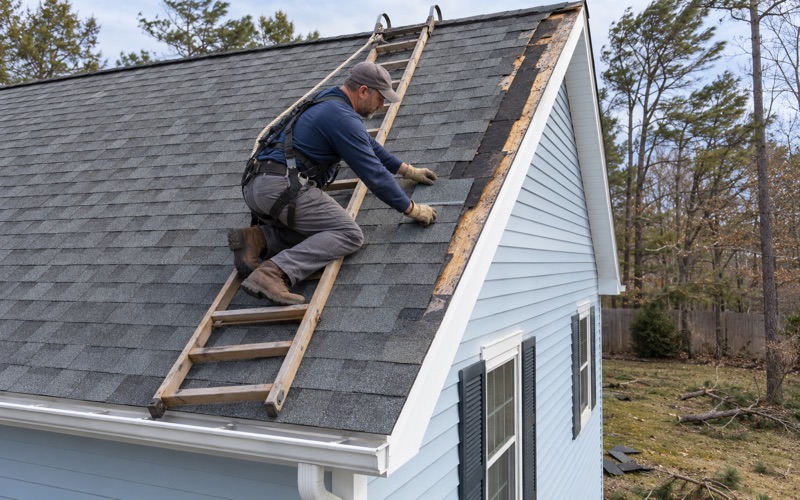
A cottage that once sat a few feet off the sand may now have its eaves well above where a standard ladder setup reaches comfortably. We plan the staging, ladders and material lifts for that extra height before the crew arrives, and we work to the OSHA fall protection threshold of 6 feet for residential roofing on every lifted house.
Getting bundles onto a raised roof and old shingles off it takes more planning than on a slab-level ranch, especially on narrow lots. At the end of each work day the crew cleans the driveway, yard and gutters and runs a magnet sweep for nails, which matters on lots where the space under the house is used for parking.
Salt air, flashing and ventilation
Dover Beaches North sits on the Barnegat Peninsula, a long, narrow barrier strip between Barnegat Bay and the Atlantic Ocean. That position puts every roof in salt air, so we choose nails, drip edge and flashing for that exposure, following FEMA coastal construction guidance on stainless steel fasteners near saltwater rather than reaching for standard truck stock.
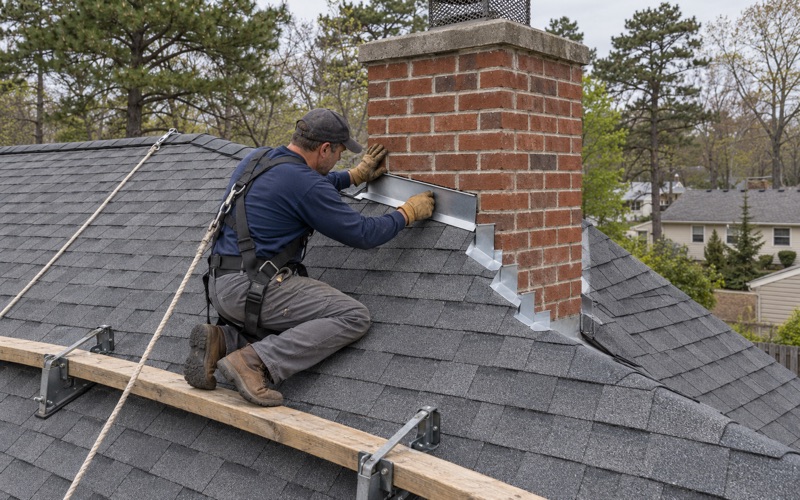
Step, counter and chimney flashing is replaced with the roof instead of being reused under new shingles. We also check attic ventilation on every replacement, because a 1950s cottage often had little or none, and a roof that cannot breathe ages from underneath. Ridge vent with soffit intake can usually be added without changing the roofline at all.
When a Pitch Change or Dormer Needs the Township First
Some owners want more than a new surface. A steeper pitch to shed water faster, a dormer for headroom or a converted attic room are common requests on small cottages. On a house raised under Section 348-5.12E, each of those is a zoning question before it is a roofing one, and we treat it that way.
Changes that read as a roofline change
We flag any proposal that alters pitch, adds a dormer, raises the ridge or changes the roof from gable to hip or the reverse. Under the ordinance text, a dormer can also touch usable floor levels and building area, the other two items the condition lists. None of that means the answer is no; it means the township, not the roofer, gives it.
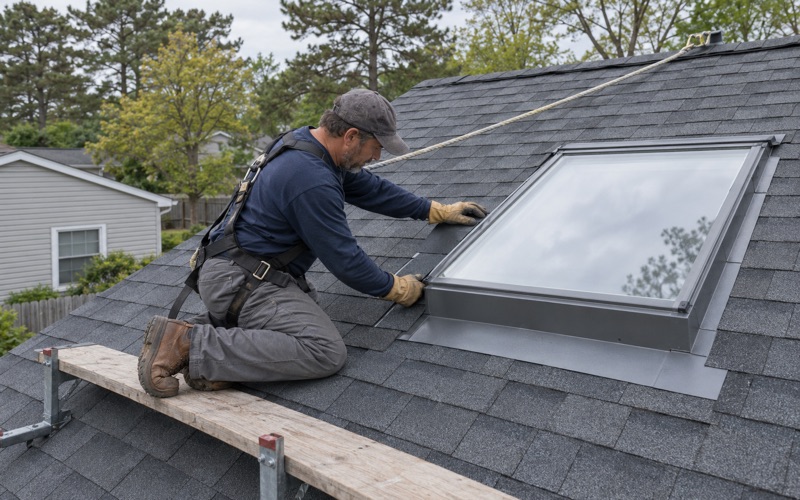
Smaller items sit in a different place in the code. Section 348-5.12C lets chimneys, ventilators, skylights and roof appurtenances exceed the height limit by not more than 10 feet. A new ridge vent or a curb-mounted skylight is not the same conversation as a dormer, though we still confirm the house’s status before cutting into the deck.
Where the wind enters the decision
Holding the existing shape does not mean holding back on strength. In Tropical Storm Isaias in August 2020, the NWS Mount Holly wind report listed Mantoloking at 59 mph and Seaside Heights at 65 mph, both on this same peninsula. Those are observed gusts, not design wind speeds, but they explain why we specify wind-rated shingles and sealed underlayment on a like-for-like job.
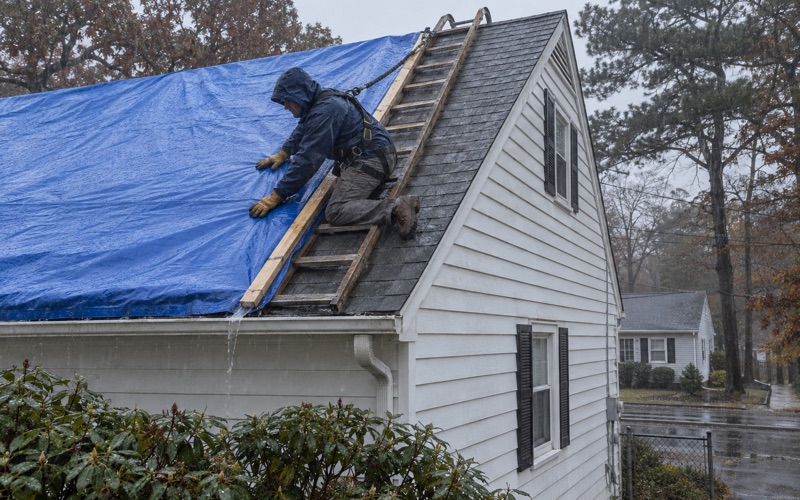
If a storm does take shingles off a raised house in Normandy Shores or along the bay, we photograph the damage and write it up for your own claim, and we will meet the insurance adjuster on site when asked. Our contracts follow New Jersey’s home improvement rules, including the three-day cancellation notice, so the paperwork is as clear as the scope.
- 20+ Years on Shore Roofs
- Line-Item Written Scopes
- Attic and Roof Leak Tracing