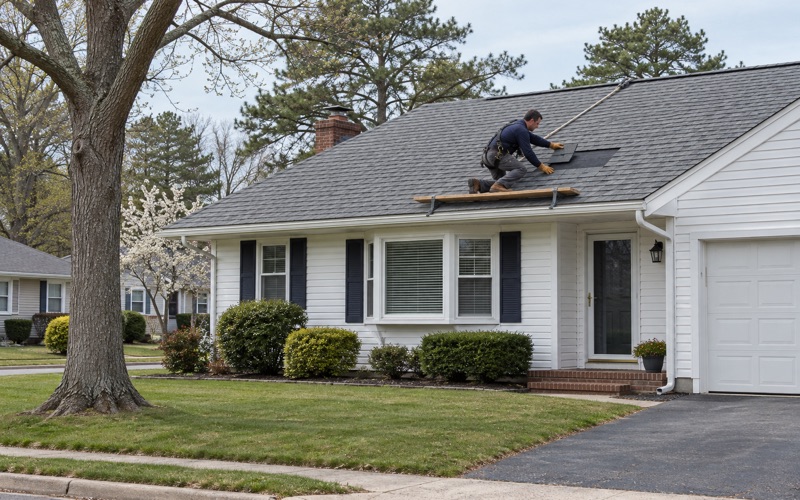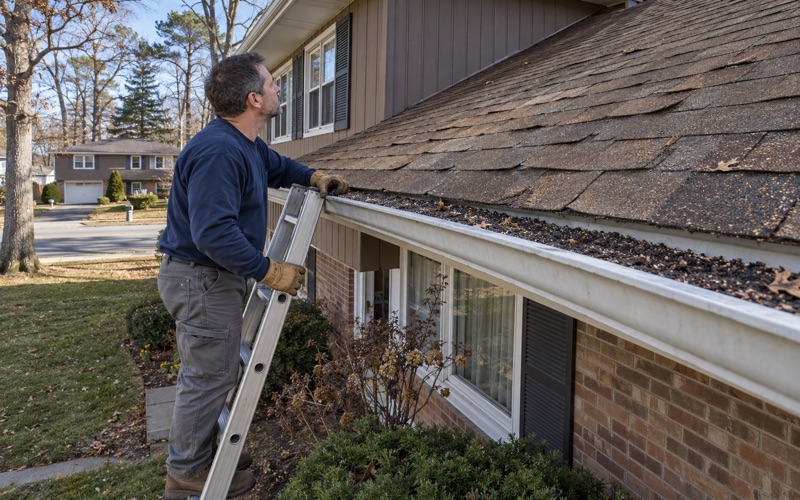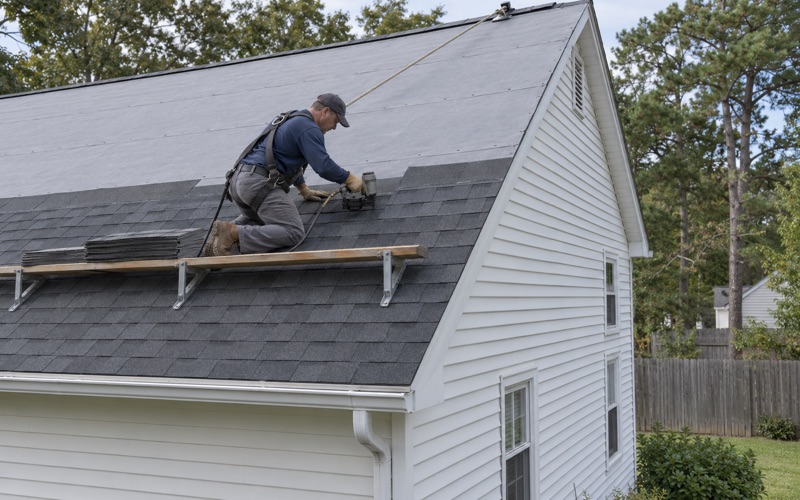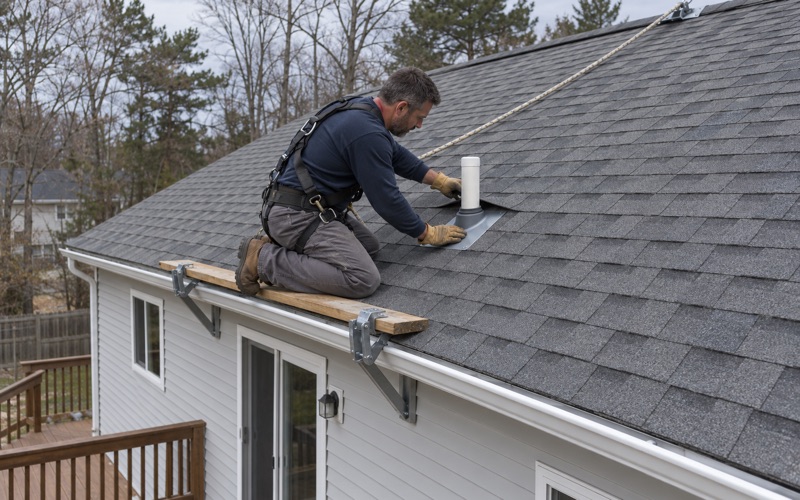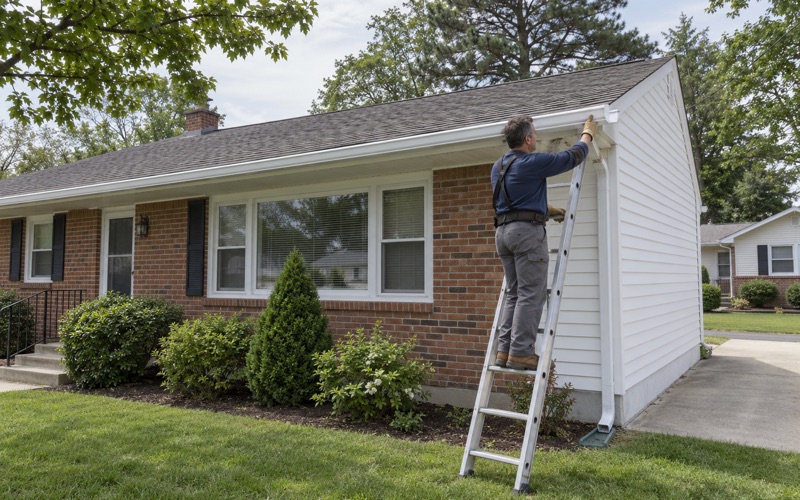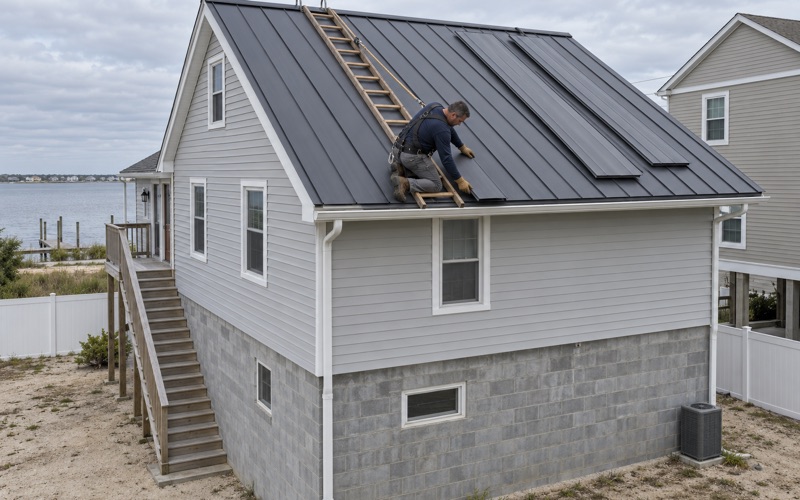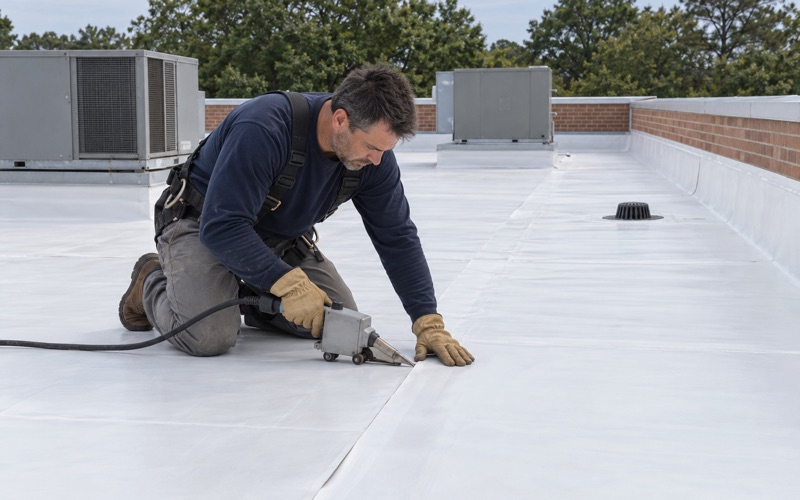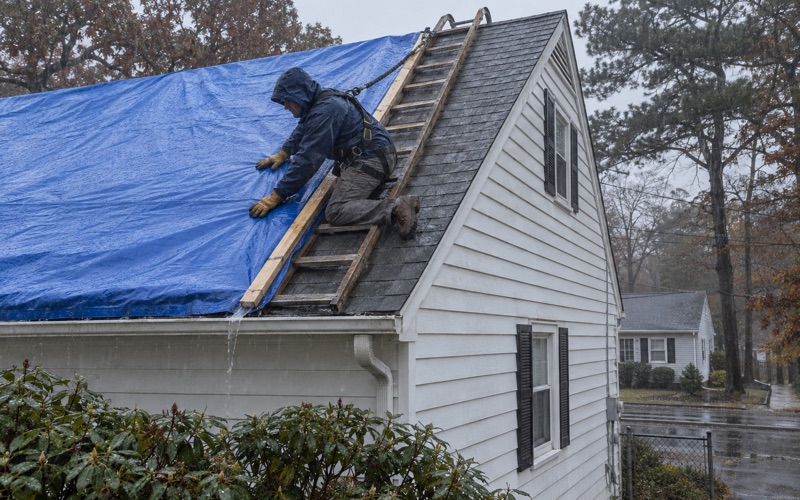
Toms River Elite Roofing has spent more than 20 years on roofing in Dover Beaches South and the rest of the township, and on this stretch of the island a roof question is rarely only about shingles. Before we price anything, we want to know what the house sits on, how tall it is allowed to be, and how the roof was framed to fit under that line.
Most of our calls here start with a leak, a storm, or an owner planning ahead for a sale or a new season. We look in the attic as well as on the roof so the water is traced to where it really enters, and we tell you plainly whether a repair will hold before replacement comes up at all.
When a new roof is the right answer, our written scope breaks tear-off, decking, underlayment, flashing, ventilation and gutters into separate lines. That lets you set our estimate beside anyone else’s and compare item by item, which matters on houses where the roof design was shaped by flood rules rather than by taste.
Ortley Beach’s Flood Map Still Dates From 2006
The panel behind the zone lines
Dover Beaches South, the census name for what nearly everyone calls Ortley Beach, sits on the Barnegat Peninsula between Barnegat Bay and the Atlantic Ocean. The effective flood map for this ground is countywide panel 34029C0329F, which took effect on September 29, 2006. That date matters because the panel was drawn years before the storms that reshaped this part of the island.
When we checked the National Flood Hazard Layer for this page, the panel number and effective date came back exactly as listed above. Owners are often surprised that the map still in force is older than their house. Plenty of the homes here were built in the last decade and a half, yet the official zone lines underneath them come from 2006.
VE near the ocean, AE across the interior
Sample points on that effective map read VE with a base flood elevation of 12 feet near the ocean edge. Moving west across the interior, points read AE with a base flood elevation of 6 feet, and a point near the bay read AE 7. VE is the coastal high hazard zone where waves are expected; AE is flood-prone ground without that velocity designation.
The gap between those numbers is what we pay attention to as roofers. A measuring line set at 12 feet sits 6 feet higher than one set at 6 feet. On a narrow peninsula only about a mile across in total area, that difference can separate houses that look like neighbors from the street.
Why sample points are not a lot answer
The readings above are sample points along one line of latitude, not an assignment of any street or lot to a zone. We do not tell an owner which zone their house is in from a handful of map queries, and you should be wary of anyone who does.
What the points show is the shape of the problem: a high number on the ocean side, lower numbers inside, and a slight rise again near the bay. Your survey, your elevation certificate and the township are where the zone for a specific property is settled.
Looking for roofing closer to Brick? See Brick Roofing.
Coastal A Zones and the LiMWA Line on Newer Maps
What the effective layer shows
Newer FEMA coastal maps often carry a Limit of Moderate Wave Action, usually shortened to LiMWA. The ground between that line and the VE boundary is what builders and adjusters call a Coastal A Zone, where moderate waves are still expected inside an AE area. It is a real design concern on maps that show it.
When we queried the LiMWA layer for a box covering this part of the peninsula, it returned no features on the effective map. The same query run near Long Branch in Monmouth County did return a LiMWA line, which confirmed the search itself was working. On the 2006 effective layer here, there is simply no line drawn.
Where the term comes from in a conversation
So when a builder, inspector or adjuster mentions a Coastal A Zone on an Ortley Beach house, the term is most likely coming from preliminary or advisory mapping rather than the effective panel. Preliminary maps for the county were issued in 2014, and advisory elevations circulated in late 2012.
We have not read those preliminary or advisory maps for this page, so we make no claim about what they show for any block. Our point is narrower: the phrase does not appear on the effective layer we checked, and that is worth knowing before a design decision leans on it.
Asking the township which map governs
Which map’s base flood elevation applies to a given lot, whether effective, preliminary or advisory, is a call for Toms River Township, the municipality that handles code enforcement and building permits here. It is not something a roofing estimate can decide.
We encourage owners planning bigger work to ask the township first. That answer drives how much house can stand above the line, and the roof is the last part of the house to feel it.
Roof Height Starts at the Base Flood Elevation
What Section 348-2.3 says
Toms River measures building height in flood zones from the one-hundred-year base flood elevation up to set points on the roof, under Section 348-2.3 of the township code. On dry ground, height is usually measured from grade. Here the starting line moves up to the flood elevation, so the map and the roof are tied together.
That is why we read the flood map before we talk about roof shape on a full replacement or a redesign. The height limit is not counted from the sand under the pilings; it is counted from a number on a map.
Gable, hip, flat and mansard
The roof point the code measures to depends on the roof type. On a flat roof, it is the highest point. On a gable or hip roof, it is the mean height between ridge and plate of the uppermost roof. On a mansard, it is the deckline where the steep lower slope meets the flatter top.
Those rules reward some shapes over others. A low-slope hip measured at its midpoint can carry a taller ridge than a flat roof measured at its top edge, and a mansard is measured at its deck rather than at the eave. When an owner asks us to change pitch or roof form, this is the first math we do.
What a higher BFE does to the roof
Because the measuring line starts at the base flood elevation, a lot read against a VE 12 point begins 6 feet higher than one read against an AE 6 point. That shifts where the ridge, plate and deckline can land, even before the house below is considered.
For a plain re-roof with the same shape, the height question usually stays settled. It returns when the pitch changes, a dormer is added, or a flat section is converted. We flag those cases in writing so the owner can confirm the numbers with the township before anyone builds.
Doing the Roof Work on an Ortley Beach House
Raised houses and staging
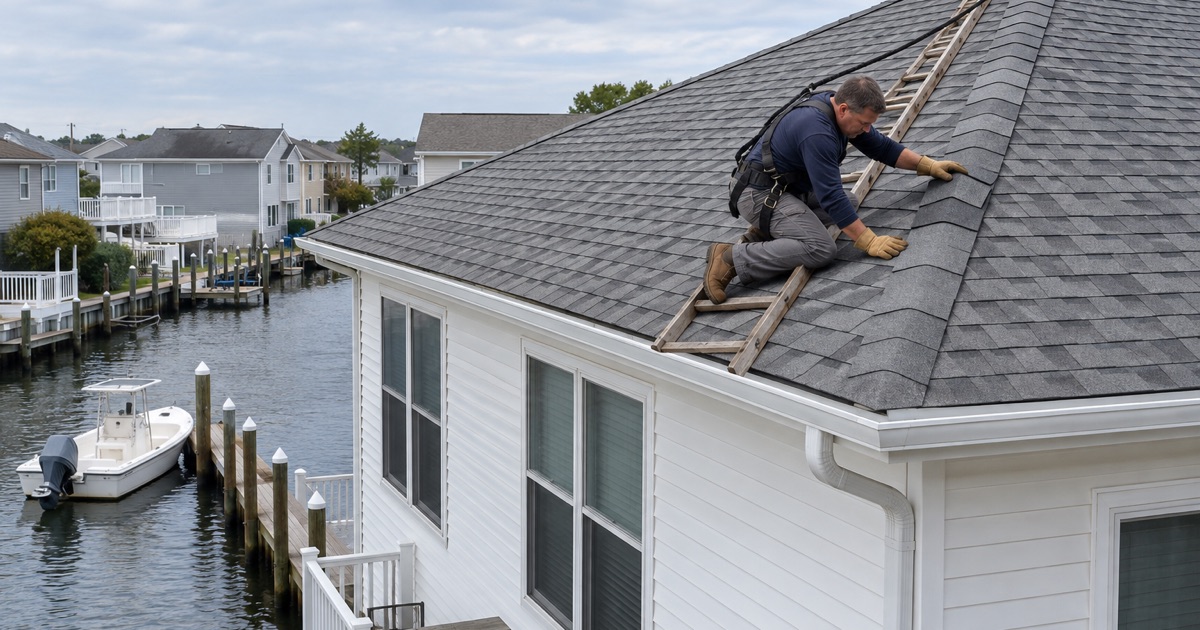
The township’s mayor said in 2021 that a lot of homes in the Ortley Beach area are elevated 8 to 10 feet. A roof on one of those houses starts a full story above where a cottage roof would, so ladders, staging and material lifts are planned for that height before the crew arrives.
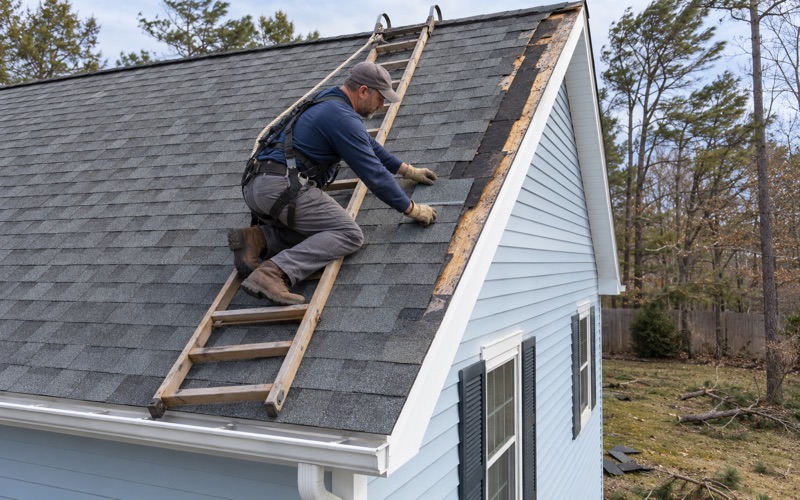
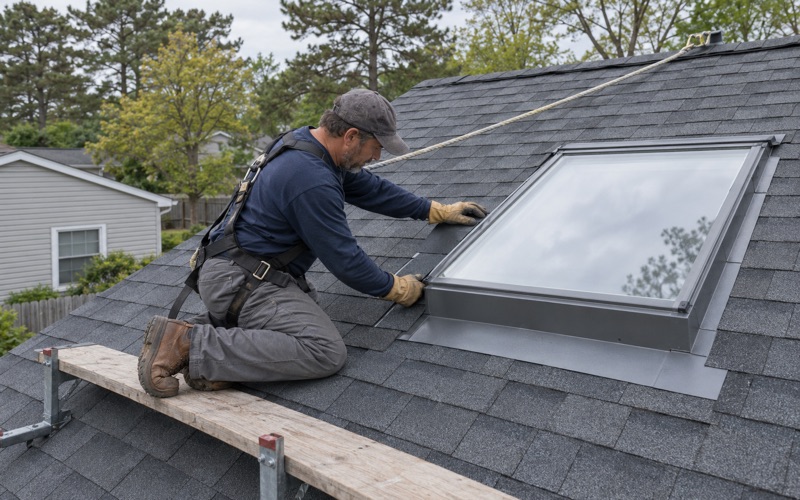
Older houses still stand beside the raised ones, including many from the 1950s. The working height can change from one lot to the next, which is why we look at each house in person instead of quoting from an address. Fall protection is set up on every job, with OSHA’s 6-foot rule as the floor.
Salt air, wind and materials
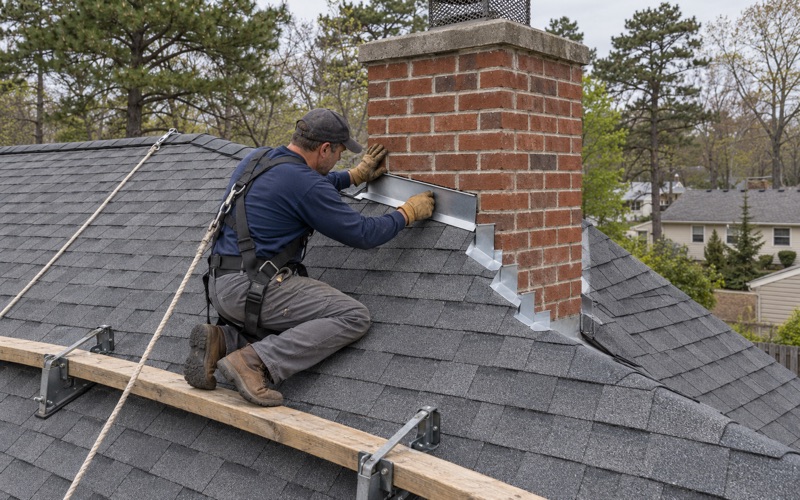
This is ocean and bay air on both sides, so we choose nails, drip edge and flashing for salt exposure rather than pulling from standard truck stock. FEMA’s coastal construction guidance points toward stainless steel fasteners near saltwater, and we follow that thinking on the island.
Wind is measured right next door. During Tropical Storm Isaias in 2020, a station in neighboring Seaside Heights logged 65 mph. Those are observed gusts, not design wind speeds, but they explain why we lean toward shingles tested to ASTM D7158 Class H or ASTM D3161 Class F and replace step, counter and chimney flashing with the roof.
Seasonal homes and the re-roof itself
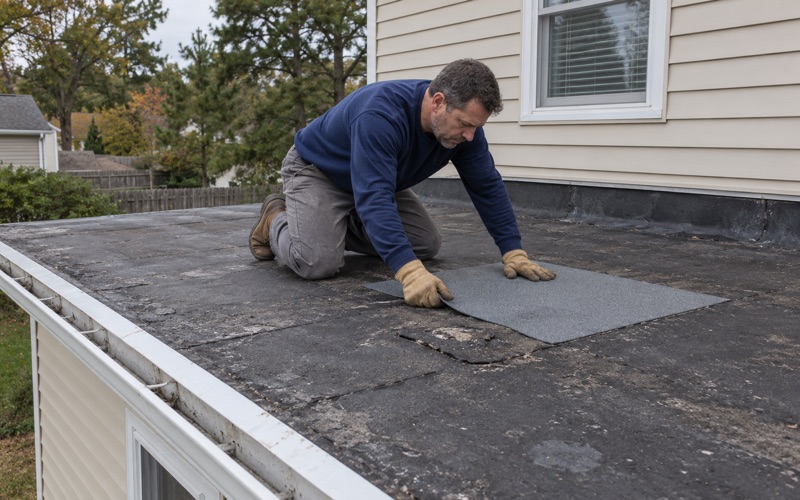
Most housing units here are held for seasonal or occasional use, so many owners are away when a problem shows up. We photograph what we find, including any damaged decking under the old roof, and show it before replacing it at a per-sheet price fixed in the contract. Storm damage is written up for your own claim, and we will meet the adjuster on site if you ask.
Replacing the covering on a detached one- or two-family house is ordinary maintenance under N.J.A.C. 5:23-2.7, and a re-roof is not an elevation project. Our contracts follow New Jersey’s home improvement rules, including the three-day cancellation notice, and the yard and drive get a magnet sweep at the end of each day.
- 20+ Years on Shore Roofs
- Line-Item Written Scopes
- Attic and Roof Leak Tracing