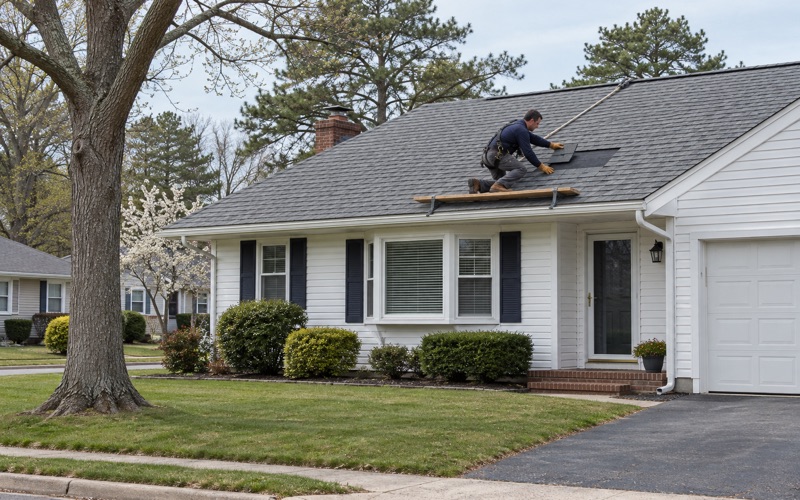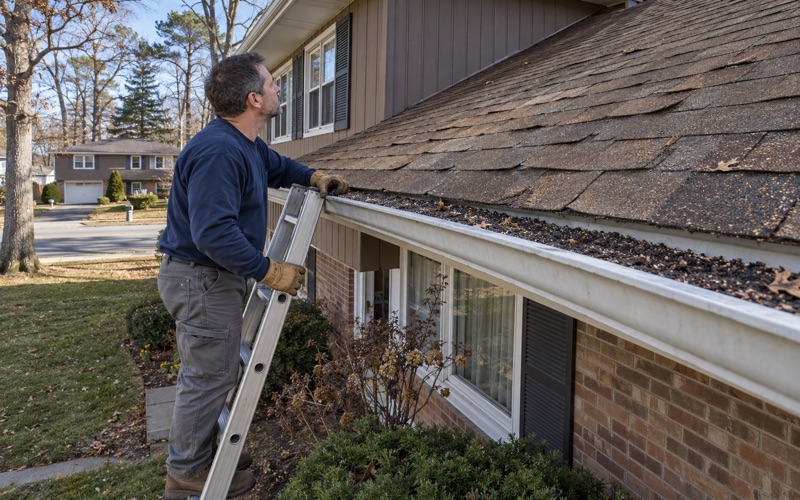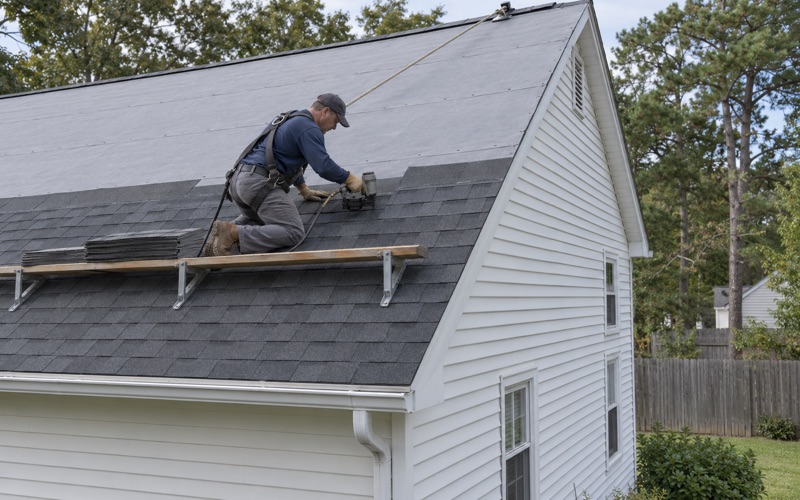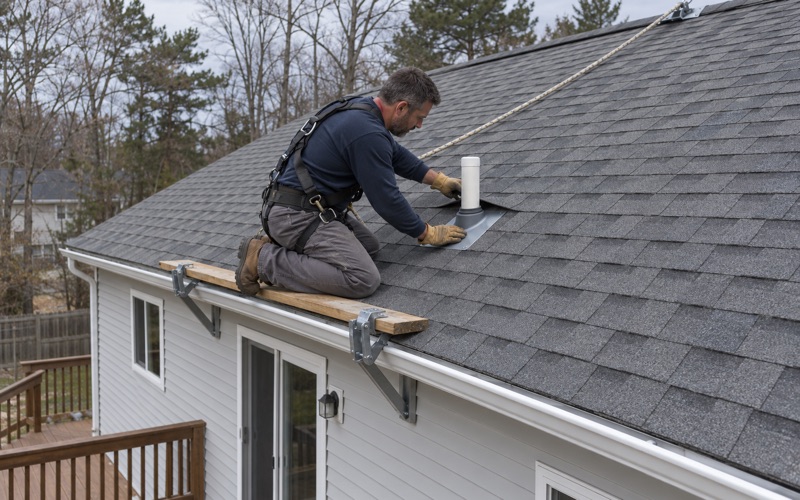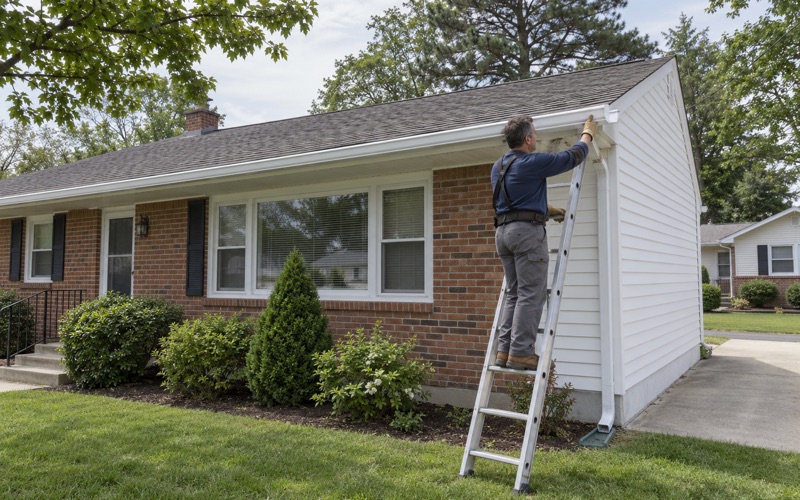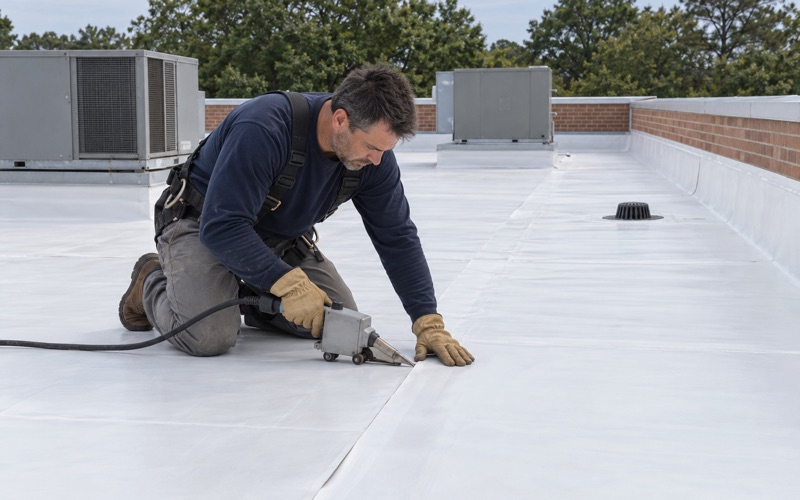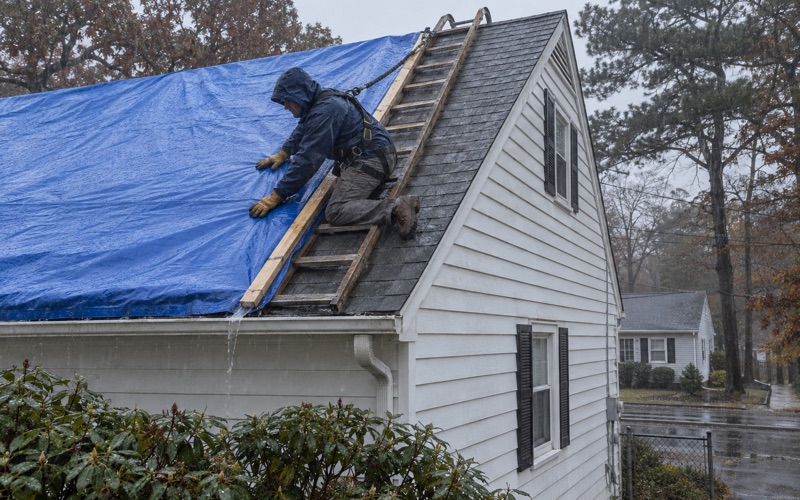
Toms River Elite Roofing brings more than 20 years in business to roofing in Holiday City-Berkeley, and the first thing we settle on any job here is whether the work keeps the house looking as it does now or changes it. That one question decides who has to see the plans before a ladder goes up, and it shapes everything we put in writing.
When a ceiling stains, we go into the attic as well as onto the roof, because water often runs along a rafter before it shows, and we price nothing until we know where it actually enters. You also get a straight answer on whether a repair will hold before replacement comes up at all.
For owners who do need a new roof, our estimates break tear-off, decking, underlayment, flashing, ventilation and gutters into separate lines. Two bids can then be compared item by item, and the owner ends up holding the material and dimension details that become useful if the work turns out to need review.
Roof Changes in Holiday City at Berkeley Start With the Trustees
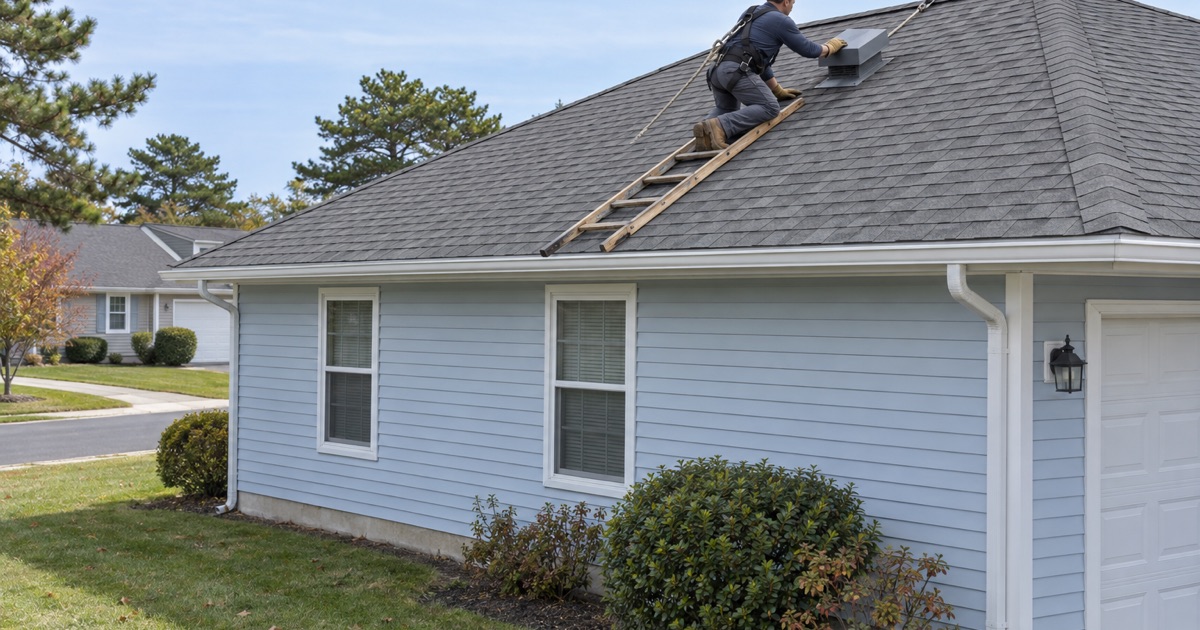
The 1969 Declaration Behind the Rule
Holiday City at Berkeley was laid out by Hovsons, Inc., whose Declaration of Covenants and Restrictions was made and recorded on December 23, 1969. Today the Holiday City at Berkeley Shareowners Corporation, a not-for-profit corporation at 631 Jamaica Boulevard in Toms River, administers the trust that declaration created and holds title to the common properties, while owners hold their own lots.
Before we write an estimate in any adult community, we check who holds the roof against the association’s own documents rather than assuming. Holiday City-Berkeley also contains other Holiday City sections with associations of their own, and the documents we have read are the ones for Holiday City at Berkeley. If your home sits in a different section, its papers decide, and we read those instead.
What Article IX Asks the Plans to Show
Article IX, Section 1 of the 1969 declaration bars any building, fence, wall or other structure, any exterior addition, ‘or change, or alteration thereof’ until plans are approved in writing by the Trustees. Those plans must show the ‘nature, kind, shape heights, materials and location’ of the work, and the test the Trustees apply is harmony of exterior design.
Read against a roof, that list is pointed. Materials, shape and height are three things a roofing project can change, and switching from asphalt shingles to standing seam metal, or reshaping a gable, touches all of them. A change like that is the kind of alteration the clause names, so we treat it as work the Trustees should approve before anything is ordered.
Harmony of Exterior Design, Not a Product List
We have not seen a list of colors or materials from the Corporation, and Article IX does not set one. What it sets is a judgment about whether the proposed exterior fits with the houses around it. That is why we never tell an owner a particular shingle line or color is cleared in advance; the Trustees decide that from the plans.
What we can do is make the plans easier to judge. Our scopes name the product, such as GAF Timberline HDZ, Owens Corning Duration or CertainTeed Landmark, along with the color, the ridge and ventilation details and the drip edge at eaves and rakes. An owner who hands that over is describing materials in the same plain terms Article IX uses.
Looking for roofing closer to Leisure Knoll? See Leisure Knoll Roofing.
When Berkeley Township Wants the Association’s Approval
Section 35-101.15 Ties the Permit to the Association
Berkeley Township backs the association up on permit work. In its planned retirement communities, Chapter 35, Section 35-101.15, as amended in 2019, requires a copy of the homeowners’ association approval before a building permit is issued. An earlier version, Section 101.44(e), said no construction permit would issue for the alteration of a residence’s exterior without the association’s written statement.
For the owner, that means two offices in sequence on any job that needs a permit. The association sees the plans first, and the township’s construction office follows. Under the older text, an application arriving without that statement could carry a note from the Construction Official that approval had to be obtained before construction began, so the sign-off still came before the crew.
The Modification Form and Plot Plan
The Corporation’s ‘Procedures to Follow for Home Improvements, Additions, Etc.’ make the same point from the association side. Whenever a resident proposes an improvement that requires a building permit, the Corporation must review the plan first. The plans go to the Corporation office with a modification form and a plot plan, and if they are approved, the Board signs an approval form.
That signed form is what lets the resident obtain any permits Berkeley Township requires. The form and the submission belong to the owner, but our written scope can sit alongside them, giving the material, dimensions and location of the work in plain language. On permit work, it makes sense to set a start date only after the Board has signed.
Where a Plain Re-Cover Sits
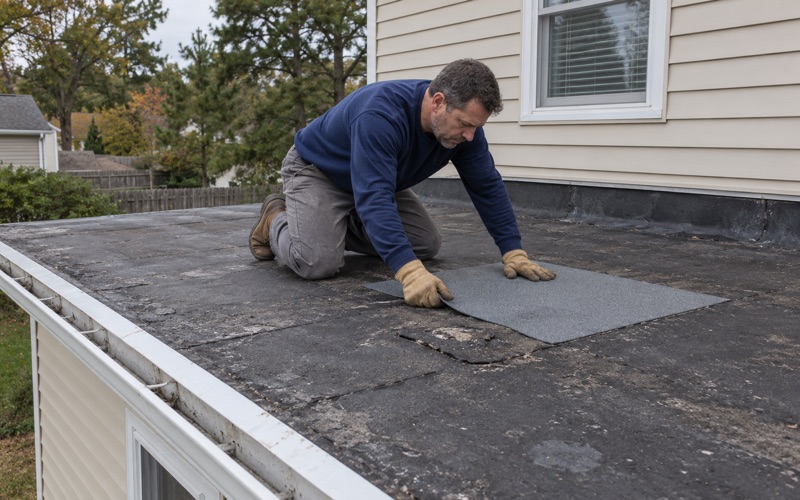
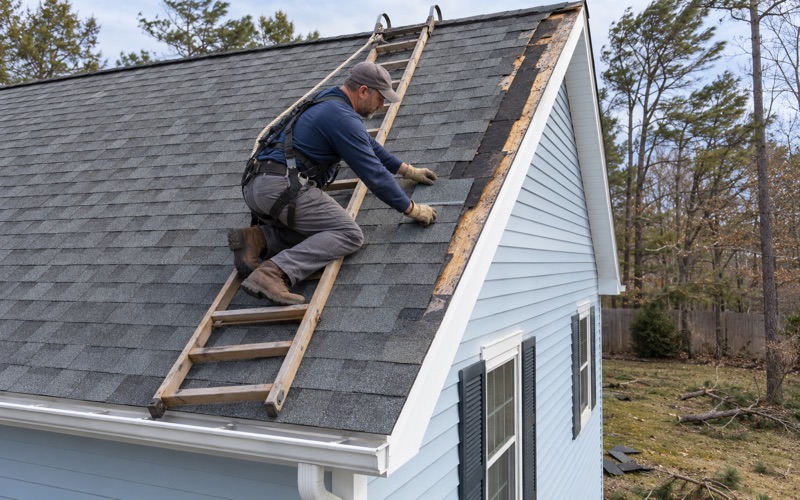
Not every roof job is permit work. Under N.J.A.C. 5:23-2.7, repair or replacement of the existing roof covering on a detached one- or two-family dwelling is ordinary maintenance, and the state code asks for no permit. Nearly every home here is detached, so a straight re-cover usually sits on that side of the line.
The township’s tie to association approval therefore bites on permit work, such as structural changes to the roof, a new skylight or rooftop solar. It does not turn a re-cover into a permit job. Article IX is a separate question, though, because it reaches exterior changes whether or not a permit is involved.
Like-for-Like Re-Roof or Alteration: Questions for the Corporation
What the Documents Settle and What They Leave Open
Neither the declaration nor the improvement procedures mentions roofs by name. We have not read any Corporation ruling on whether a same-material re-roof counts as an ‘alteration’ under Article IX, and we have not seen a stated timeline or charge for a roof review. Anyone who quotes you one should be able to show where it comes from.
What the text does settle is the far end. A change of roofing material, roof shape or roof height falls squarely within the words of Article IX. The near end, the same shingle type in a similar color laid over the same lines, is the case to ask about directly, before the contract is signed rather than after the tear-off.
Questions Worth Taking to Jamaica Boulevard
The Corporation’s office at 631 Jamaica Boulevard, 732-341-5707, is the place to ask. Useful questions are whether a same-material replacement needs a modification form, whether a color change alone counts as a change, and whether the Board wants a product sample or a manufacturer sheet with a submission. Getting all three answers at once saves a second visit.
It also helps to ask what the Board wants to see when the drip edge, gutters or ventilation change, since those alter the edge and profile of a roof slightly. Our contracts carry New Jersey’s three-day cancellation notice, which leaves an owner some room to check with the Corporation after signing, but asking beforehand is the cleaner order.
Changes That Only Show Up Once the Roof Is Off
Some decisions arrive mid-job. When the old roof comes off and decking turns out to be rotted, we photograph it and show the owner before any sheet is replaced, at the per-sheet price written into the contract. New decking under the same covering does not change how the house looks from the street.
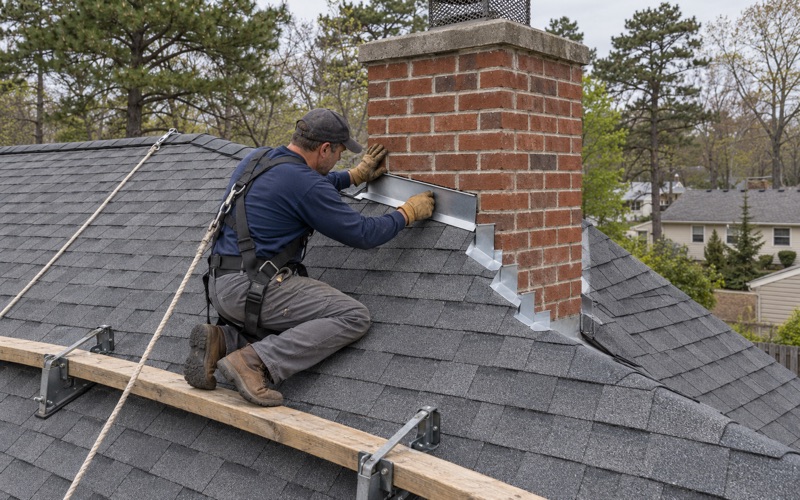
Flashing work stays mostly out of sight. We replace step, counter and chimney flashing with the roof rather than reusing old metal under new material, and on chimneys wider than 30 inches the IRC calls for a cricket behind them. Where a new cricket would rise visibly above the roofline, it is worth mentioning to the Corporation alongside the plans.
Skylights, Rooflines and Other Changes That Need Plans
Skylights and Raised Rooflines
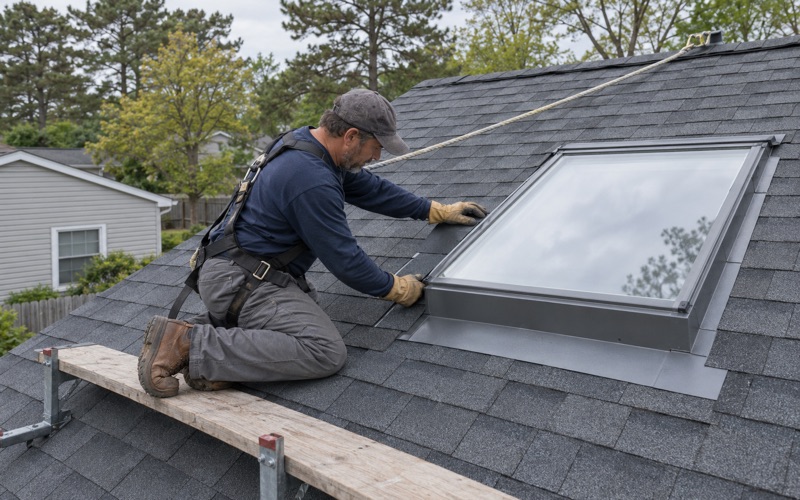
Adding a curb-mounted or deck-mounted skylight means cutting into the roof deck and framing an opening, which goes past re-covering. Ordinary maintenance does not describe that kind of work, so it typically runs through Berkeley Township’s construction office, with the association approval in hand first. A new opening also changes the nature and location of what sits on the roof.
Raising a roofline, adding a dormer or changing the slope over a ranch house alters shape and height, two of the words Article IX lists. Those projects need drawn plans before anything else happens, and we price them once the owner knows what the Trustees are willing to accept. Building a roof the Board then turns down helps no one.
Rooftop Solar and the Roof Under It
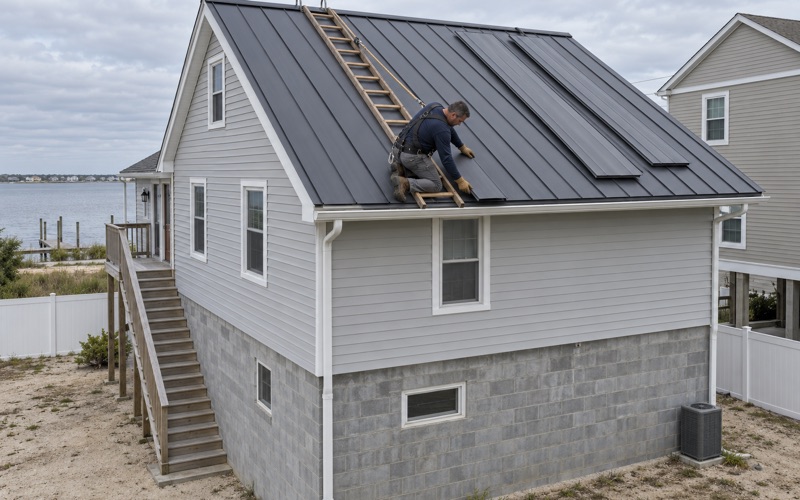
Rooftop solar sits with skylights and structural changes as permit work, which puts it under the township’s association-approval rule. When an existing array sits on a roof that needs replacing, we build the panel removal and reinstall into the schedule from the start rather than discovering it on the day the crew arrives.
Every replacement also gets an attic ventilation check, because a roof that cannot breathe ages from underneath. A ridge vent with soffit intake, sized by net free area, keeps heat and moisture moving out of the attic. If a ventilation change would be visible from the street, we note it in the scope so the owner can show it with the rest.
Ranch Houses From the 1970s and 1980s
The housing here is uniform in a way that matters for roofing. The 2024 five-year American Community Survey counts 8,922 of 8,982 housing units in Holiday City-Berkeley as one-unit detached, and dates 7,255 of them to 1970 through 1989. Wikipedia describes detached ranch-style homes on lots of at least 50 by 100 feet.
That sameness is what harmony of exterior design protects. A ranch with a low, continuous roof reads as one house on a street of similar ones, so a change in material or height stands out more here than in a mixed neighborhood. Staying within that pattern is usually the simplest path, and a change outside it starts with plans.
- 20+ Years on Shore Roofs
- Line-Item Written Scopes
- Attic and Roof Leak Tracing