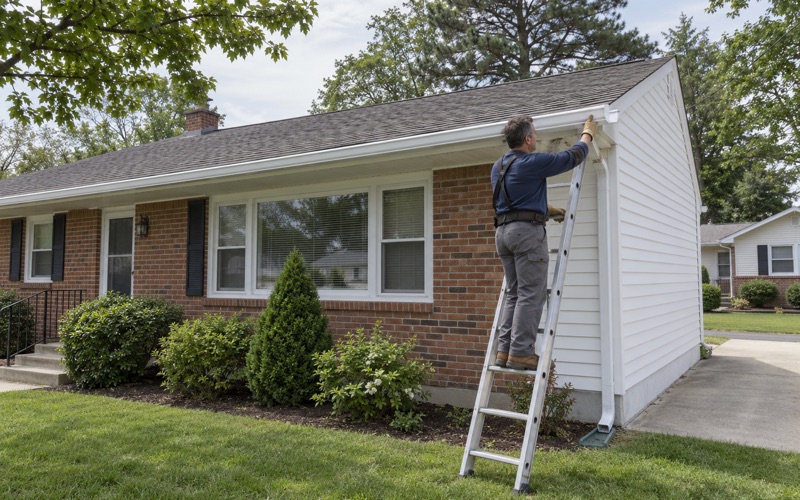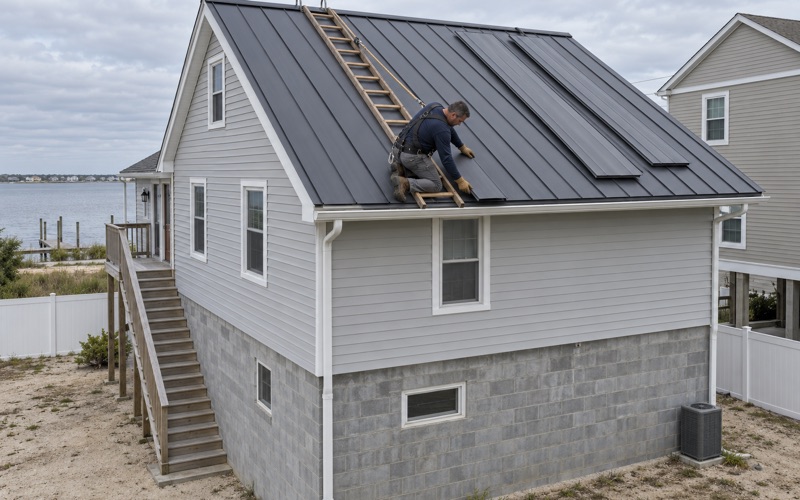
Toms River Elite Roofing brings more than 20 years of work to roofing in Lakewood, and the first thing we sort out on any job here is what kind of building the roof sits on. A detached house, a townhouse in a row and a three-story apartment building can all take the same shingles, yet they do not go through the same paperwork. Getting that right before the estimate keeps a project from stalling halfway through.
Our visits start the same way whatever the building. When the call is about a leak, we go into the attic as well as onto the roof, because a stain on a ceiling is rarely directly under the spot where water gets in. Once we know the entry point, we tell you plainly whether a repair will hold, and replacement only comes up if it will not.
When a replacement is the right answer, our written scope breaks out tear-off, decking, underlayment, flashing, ventilation and gutters on separate lines. That lets you lay our number beside another contractor’s and compare each item instead of two totals. The sections below cover why so many local roofs fall outside New Jersey’s no-permit re-roof rule and what the township’s own roofing questionnaire asks for.
Most Lakewood Homes Are Attached or Multifamily
What the Census Counts
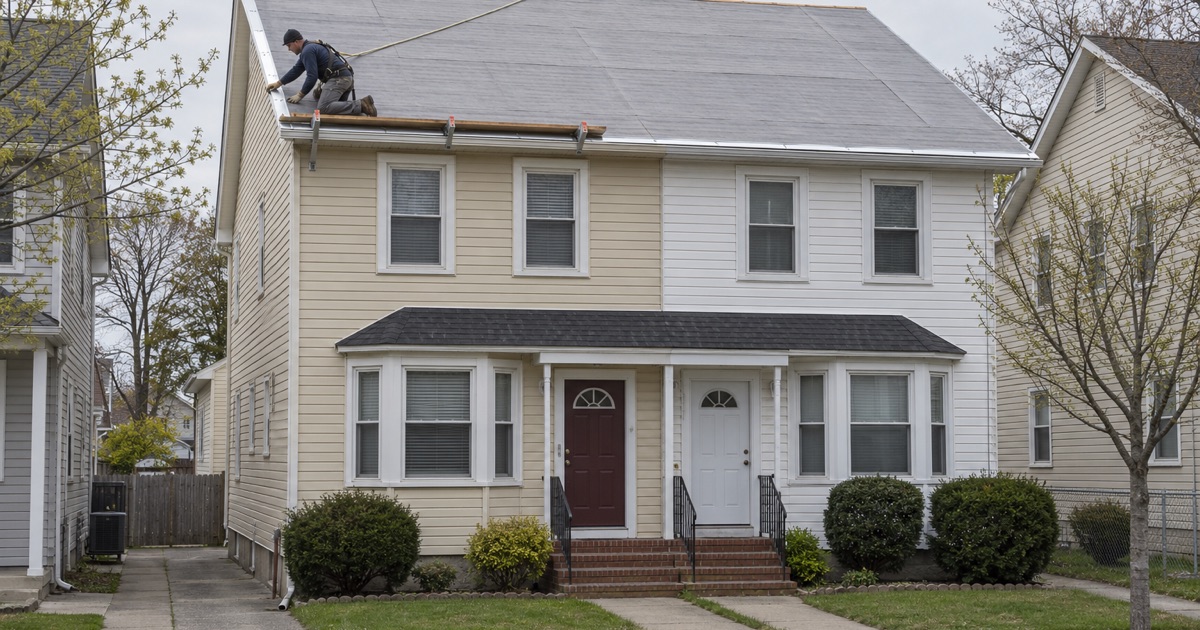
Lakewood’s housing does not look like a typical suburban township’s. The township’s population reached 135,158 in the 2020 census, up 45.6 percent from 2010, and the 2024 American Community Survey counts 33,812 housing units. Only 11,990 of them are detached single-family homes, while 12,203 are one-unit attached homes such as townhouses, so attached homes slightly outnumber detached ones.
Add the buildings with three or more units and the picture sharpens. Attached homes plus those multifamily buildings come to 19,834 units, or 58.7 percent of the township’s housing, and 6,460 units sit in buildings of five or more. Owners occupy 7,912 of those attached and multifamily units and renters 10,292, so the person deciding about a roof is often a landlord rather than whoever lives under it.
Which Roofs the No-Permit Rule Covers
New Jersey treats some re-roofing as ordinary maintenance that needs no construction permit. The rule, N.J.A.C. 5:23-2.7(c)1.x, covers the repair or replacement of existing roof covering on detached one- and two-family dwellings. The wording is narrow on purpose: it names a building type, and a building that is not a detached one- or two-family house sits outside it, however small the job.
In Lakewood that puts most roofs outside the exemption. A townhouse sharing walls with its neighbors is not a detached dwelling, and an apartment building with three, five or fifty units is not a one- or two-family house. Re-roofing those buildings is handled as permit work through the township’s construction office rather than as routine maintenance, which is why we ask about the building type on the very first call.
Where Two-Unit Buildings Land
The Census figures leave one group unsettled. Lakewood has 1,968 units in two-unit buildings, and the survey cannot say how many of those buildings are detached, so we leave them out of the 58.7 percent. A detached two-family house sits inside the exemption, while a two-unit structure joined to another building does not, and the answer depends on the building itself.
We settle that on site rather than from an address. We look at how the building is framed, whether the roof runs continuously onto a neighboring structure, and how the property is described on its survey when the owner has one. If the answer is still unclear, we say so in writing and suggest a call to the Department of Inspections before any work is scheduled.
Looking for roofing closer to Holiday Heights? See Holiday Heights Roofing.
Lakewood’s Roofing Questionnaire, Line by Line
Nailing and Wind-Rated Shingles
Lakewood’s Department of Inspections publishes a roofing questionnaire, a 2021 form the applicant fills out and certifies for roof work. It is the township’s own document, not a statewide code requirement, and it lists what the office wants to know about a re-roof. Two of its lines are about wind: 6 nails per shingle, and shingles tested to ASTM D7158 or ASTM D3161.
Those lines match how we already install architectural shingles. Six nails is the high-wind pattern shingle makers describe in their installation instructions, and an ASTM D7158 Class H or ASTM D3161 Class F rating is the wind classification published for laminated lines such as GAF Timberline HDZ, Owens Corning Duration and CertainTeed Landmark. Our scope names the product and its rating so the form and the bundles on the truck agree.
Drip Edge, Ice Shield and the Old Roof
The form also asks for drip edge on all eaves and rakes, which means metal along every roof edge rather than only along the gutter line. It asks whether an ice shield is going on, whether the old roof is being ripped off, and whether the existing roof is wood shingle. Each answer changes the scope, so we settle them before we price the job, not after.
On a tear-off we lay self-adhering ice and water barrier meeting ASTM D1970 along the eaves and in the valleys, then synthetic underlayment across the field. Once the old layers are off, any soft or rotted decking is photographed and shown to you before a sheet is replaced. The contract already states the per-sheet price, so that discovery never turns into a negotiation on the driveway.
The Code Edition on the Form
One line on the questionnaire says all requirements follow the 2018 IRC New Jersey edition. New Jersey has since adopted the 2024 editions of the International Codes, so that reference may be out of date. We have not confirmed whether the township has revised the form since 2021, and we tell owners that plainly rather than guessing about it.
In practice, we treat the questionnaire as the list of things Lakewood’s office has asked about, and we build every attached or multifamily re-roof to meet those items. Where a newer code edition asks for something more, the scope follows the stricter requirement. The construction office has the final word on which edition applies to a given application, and we plan around its answer.
Low Slopes, Two-Roof Limits and Double Underlayment
Below 2:12, No Shingles
Slope is the most technical line on the questionnaire. A roof pitched at less than 2:12 may not be shingled at all. Shingles shed water by overlapping, and on a roof that close to flat the water moves too slowly and can back up under the laps, especially when wind drives rain uphill against the courses.
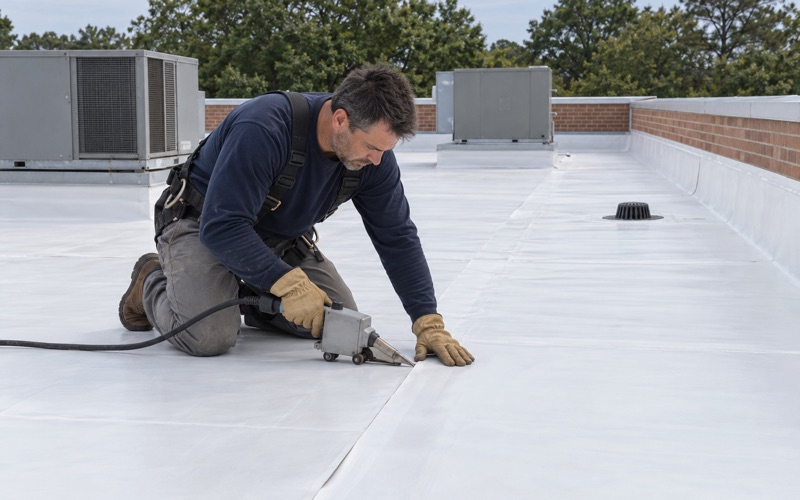
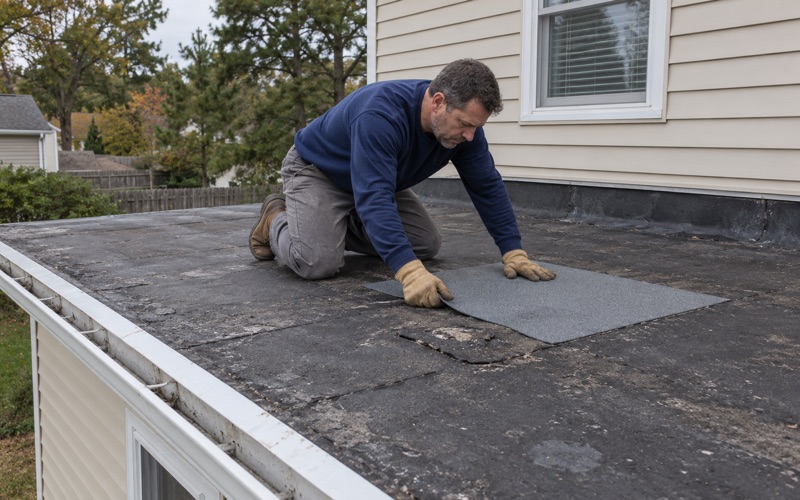
Low-slope areas tend to turn up on apartment buildings, porch roofs and the connectors between attached units. On those sections we install a membrane instead: EPDM rubber, a TPO or PVC single-ply sheet, or torch-down modified bitumen in SBS or APP. The choice depends on the deck, the drainage and how much foot traffic the roof will see from service visits to rooftop equipment.
Between 2:12 and 4:12, Two Layers Underneath
Between 2:12 and 4:12 shingles are allowed, but Lakewood’s form calls for double underlayment. A shallow roof sheds water more slowly than a steep one, and the second layer is the backup for the moments when wind-driven rain or melting snow works past the shingles. We record the measured slope of every plane so the underlayment line matches the roof as it really is.
Many townhouse rows mix pitches, with a steeper main roof and a shallow rear section or dormer. We measure each plane rather than assuming the whole roof shares one slope, because a single low section can change both the underlayment and the material. The scope then shows which planes get shingles over double underlayment, which get standard underlayment, and which get a membrane.
Counting the Roofs Already There
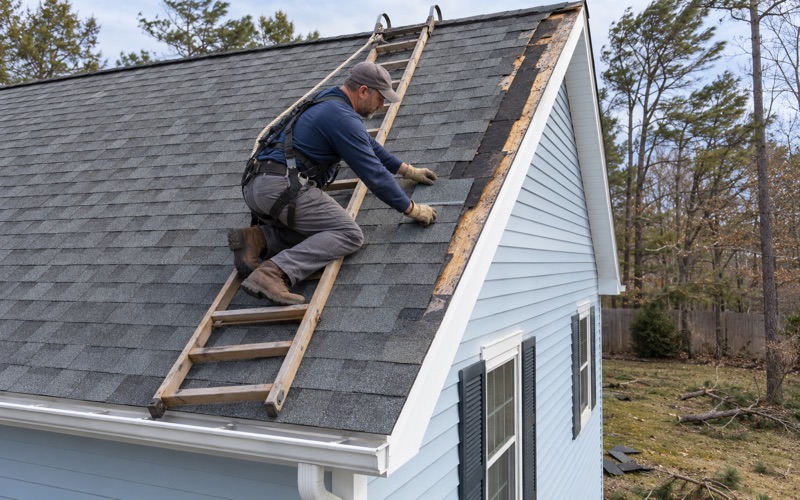
The questionnaire asks for the number of existing roofs and sets two as the maximum. That limit appears on Lakewood’s form, and it decides whether anything new can go over an old layer or whether everything comes off. We check by lifting edges at the eaves and rakes and looking at the cut around a vent pipe, so the count is on record before pricing.
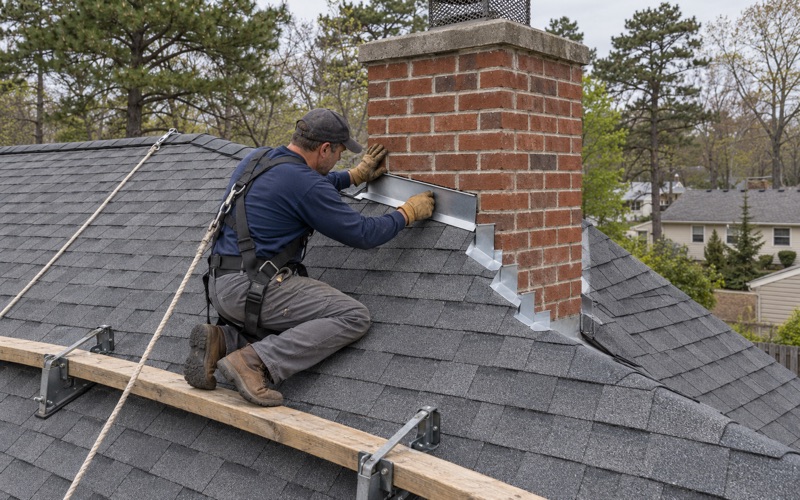
Even where a second layer would be accepted, we usually recommend a tear-off. Stripping to the deck is the only way to see the sheathing, replace step, counter and chimney flashing instead of reusing it, and correct the attic ventilation. We check ventilation on every replacement, because a roof that cannot breathe wears out from underneath, and a layover hides all of it.
Townhouse Rows and Apartment Roofs as Permit Work
Townhouse Rows
A townhouse roof is rarely one owner’s roof alone. Rows share ridges, valleys and parapet walls, and water entering at one unit can travel along a shared wall before it shows up next door. Where a row belongs to an association, we read who holds the roof in its documents before writing a number, then trace the leak through the attic to where it starts.
Because these roofs sit outside the ordinary-maintenance exemption, a townhouse re-roof runs through the questionnaire and the township’s process. We build the schedule around that and write the scope so the form’s lines on nailing, drip edge, ice shield, slope and existing layers can be answered straight from it. Our contracts follow New Jersey’s home improvement rules, including the three-day cancellation notice.
Apartment Buildings
Lakewood keeps adding multifamily housing as well as attached homes. The Census Bureau’s permit survey counts 8 buildings of five or more units, holding 140 units, authorized in 2024. Many larger buildings combine a shingled pitched roof with low-slope sections, and the questionnaire includes a line for commercial roofing type, so the material on each section gets named on the paperwork.
On an occupied apartment building we plan the work around the people living there. Tear-off happens in sections that can be dried in the same day, entrances stay clear, and at the end of each day the walks, lawn and gutters are cleaned and swept with a magnet for nails. For landlords, every line of the scope stands alone, which makes the cost easier to plan beside other building work.
When Storms Hit Attached Roofs
Wind is the risk that matters most on a row or a large building, because one torn section exposes several households at once. In February 2011 a microburst with 75 mph winds, according to the National Weather Service, ripped roofs from homes in Lakewood and tore part of the roof off an apartment building, and four families from that building went to a hotel.
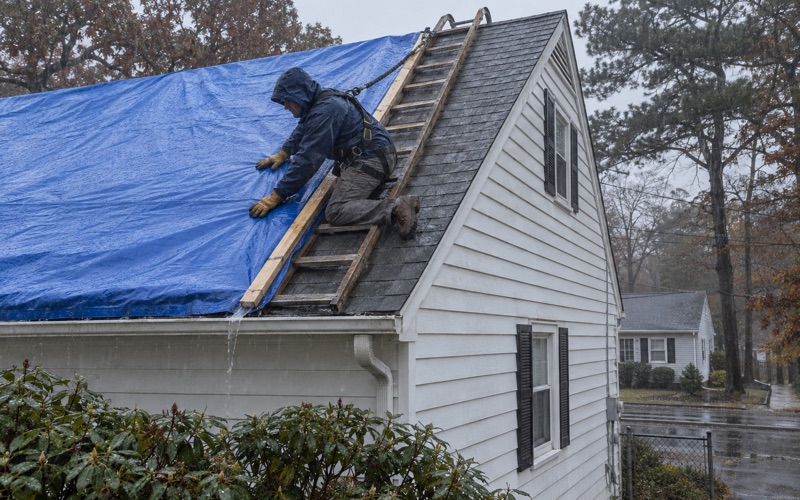
After a storm we photograph the damage and write it up for the owner’s own claim, and if you ask, our crew will meet the insurance adjuster on site. The decision on the claim stays between you and your carrier. What we control is the repair or replacement that follows, built to the questionnaire’s nailing, wind-rating and edge standards so the next storm has less to grab.
- 20+ Years on Shore Roofs
- Line-Item Written Scopes
- Attic and Roof Leak Tracing