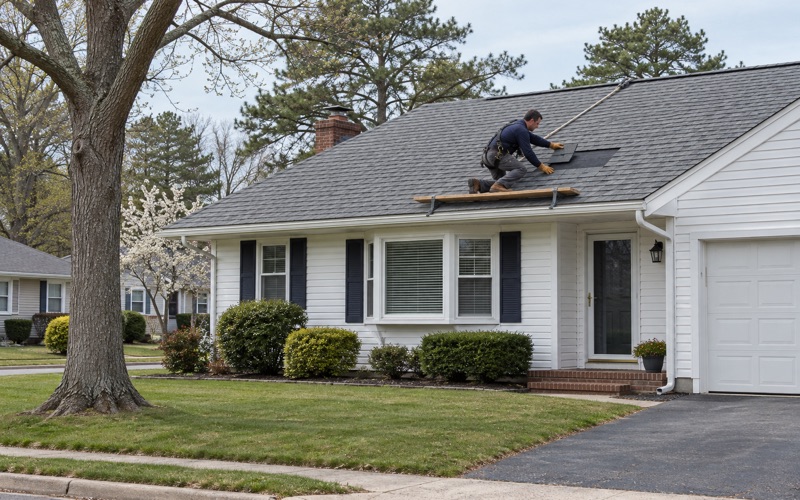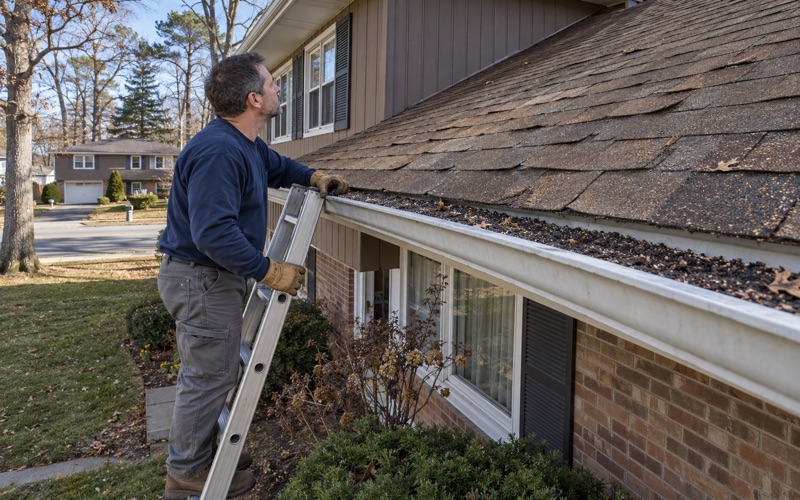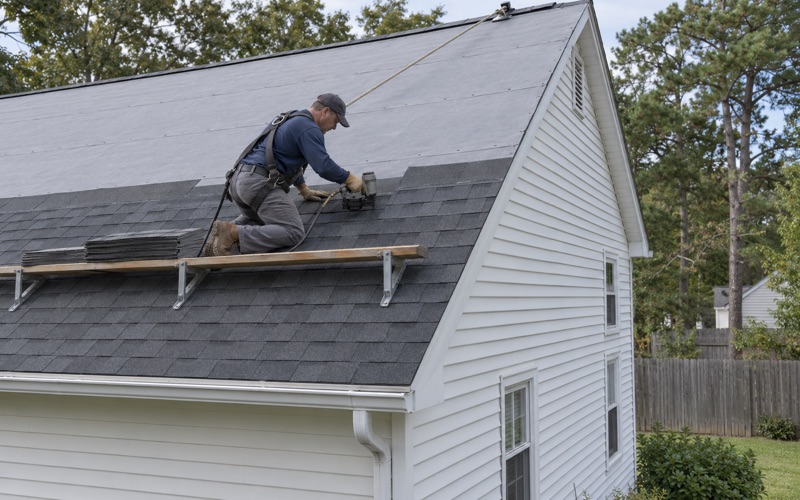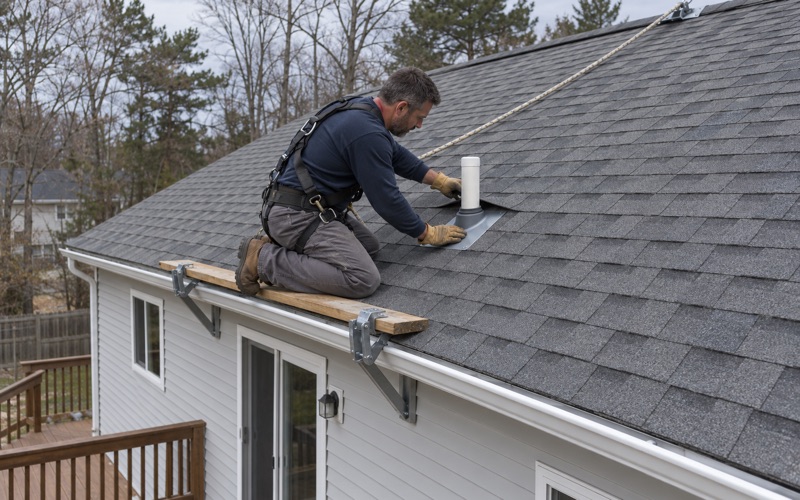
Toms River Elite Roofing brings more than 20 years of work to roofing in Leisure Village West, and much of what we are asked about here is not the main roof at all. It is the smaller, lower roof over a porch or sunroom that was added to a one-story attached home and tied into the original roofline. That joint is where water most often finds its way inside.
A leak at a tie-in rarely shows up where it starts. Water can run along the old roof deck or the wall framing before it stains a porch ceiling several feet away, so every leak call we take includes a look in the attic as well as on the shingles. We trace the path first and price the repair second.
We also tell you plainly whether the problem can be repaired before any talk of replacement begins. In an attached community the next question is who holds that roof, so we read the association documents you have on hand before an estimate is written. The sections below cover the models, the add-ons, the tie-in itself and what to check before you call.
Baronet, Blair and the Porches Added to Them
The Baronet at Cambridge Circle
Leisure Village West is a census-designated place inside Manchester Township in Ocean County, entered from Route 70, and its homes are mostly one-story attached models. The Census Bureau’s 2024 five-year American Community Survey estimates 2,021 one-unit attached homes here against 172 detached houses. One example is a 1973 Baronet model at 27D Cambridge Circle, listed for sale on April 10, 2026.
That listing records the roof as “Timberline, Shingle” and describes a heated porch updated with new luxury vinyl plank flooring. A heated porch is living space, which raises the stakes on the roof above it. A small drip that once fell on a screened deck now lands on finished flooring, drywall and wiring, so a tie-in that was tolerable becomes a problem worth fixing properly.
A Blair Model and a Yorkshire Court Sun Porch
The porch pattern is not limited to one model or one decade. A 1985 Blair model at 944A Liverpool Circle, sold September 27, 2024, was listed with a screened-in porch opening through French doors. A 1973 home at 26A Yorkshire Court, sold January 25, 2022, was listed with a sun porch overlooking the landscape behind it.
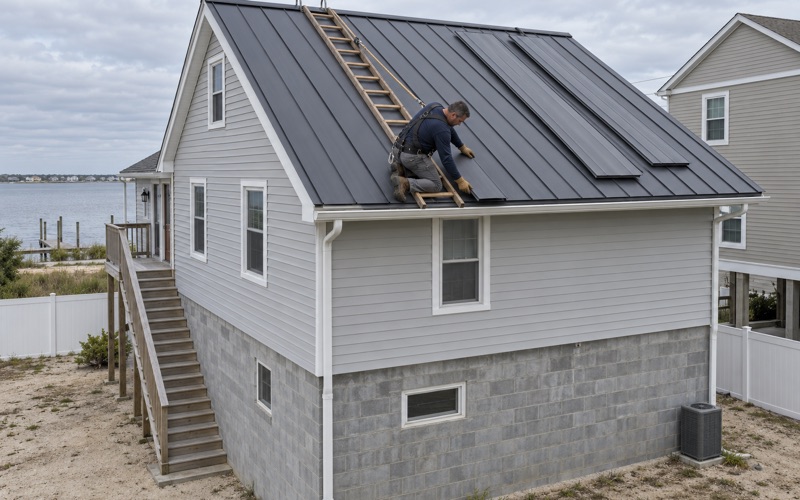
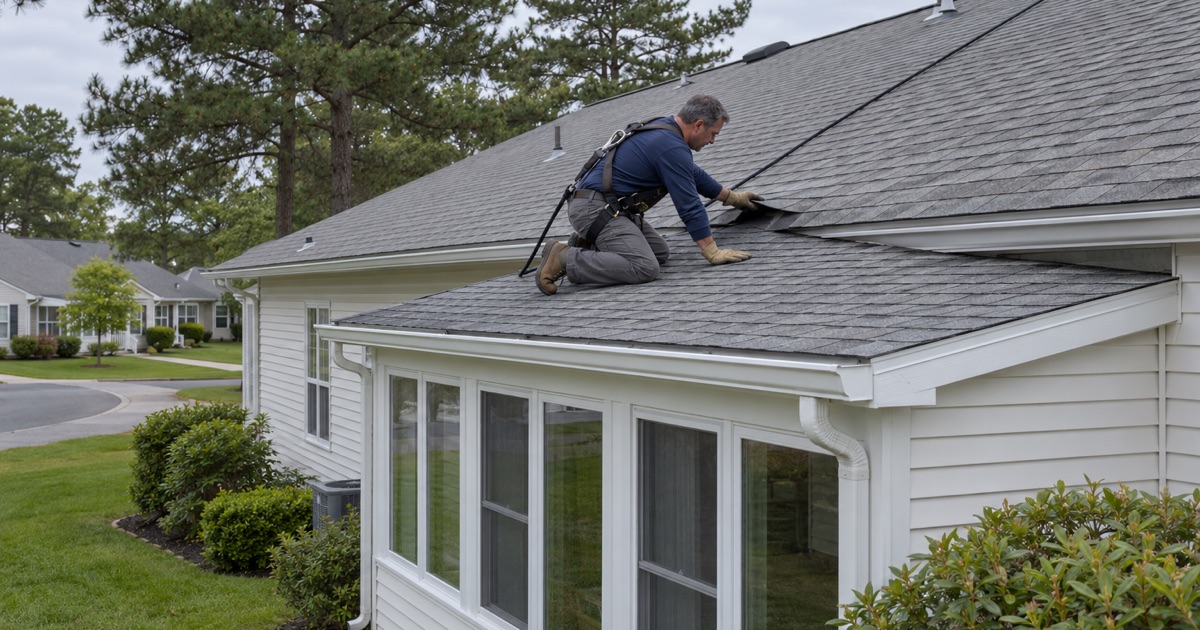
Each of these add-ons sits under its own roof, usually lower than the main one. A screened porch, a sun porch and a heated porch all differ inside, but on the roof they share the same weak point: the line where the new roof surface butts against or slides under the old one. That is the detail we look at first on any add-on.
Skylights on One-Story Attached Roofs
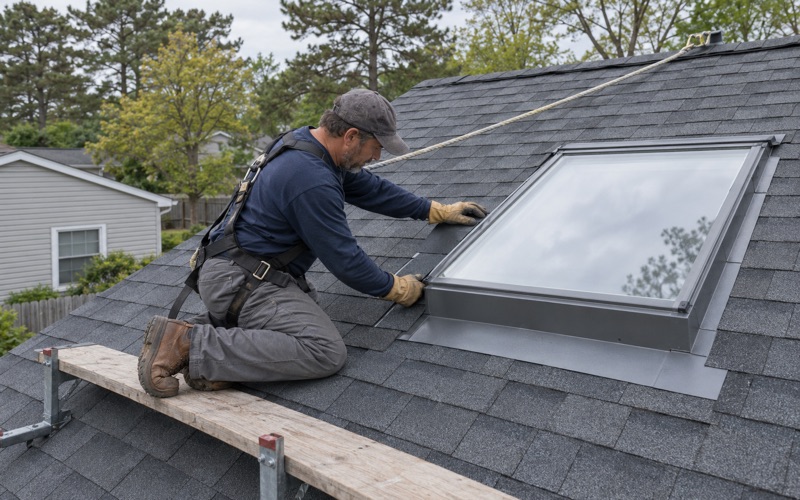
Some owners in attached communities have also cut skylights into living rooms and sunrooms. We do not assume any particular model has one; we look at what is on your roof. A skylight adds four more edges to a roof that may already have a tie-in, and on a one-story home those edges sit low enough that leaves and debris collect against the upper side.
Curb-mounted and deck-mounted skylights are flashed differently, and the flashing kit has to match the unit. When we replace roofing around a skylight, the step and counter flashing come out with the old shingles rather than being reused under new material. Reused flashing is one of the most common reasons a skylight that never leaked before starts leaking after a re-roof.
Looking for roofing closer to Holiday City-Berkeley? See Roofing Services in Holiday City-Berkeley.
Where a Porch or Sunroom Roof Meets the Main Roof
The Tie-In Line
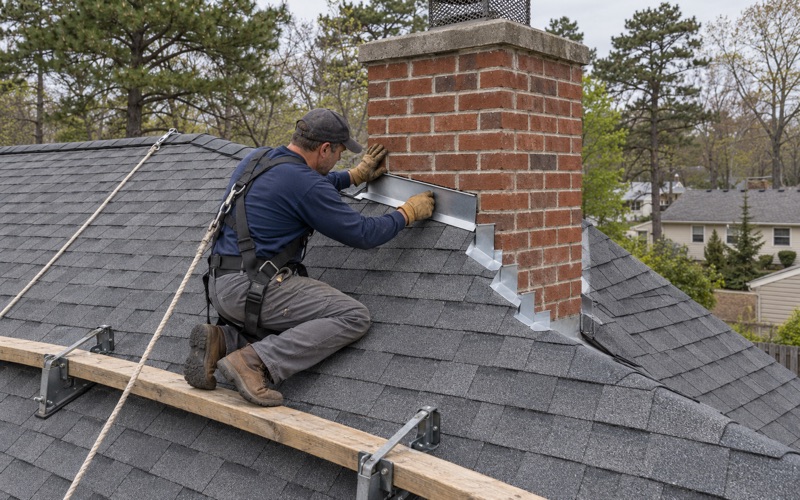
When a porch roof joins the main roof, it either meets a sidewall or tucks under the existing shingles along a horizontal line. Either way, the add-on depends on flashing and on how far its underlayment laps beneath the old roof. A short lap, a missing strip of ice and water barrier or a nail placed in the water path is enough to let water in.
We open the tie-in rather than caulking it from above. That lets us see whether a self-adhering ice and water barrier meeting ASTM D1970 was run up under the main roof, and whether the decking at the joint is sound. Sealant spread over a failed joint holds for a season and then hides the next leak.
Low Slope on a Lower Roof
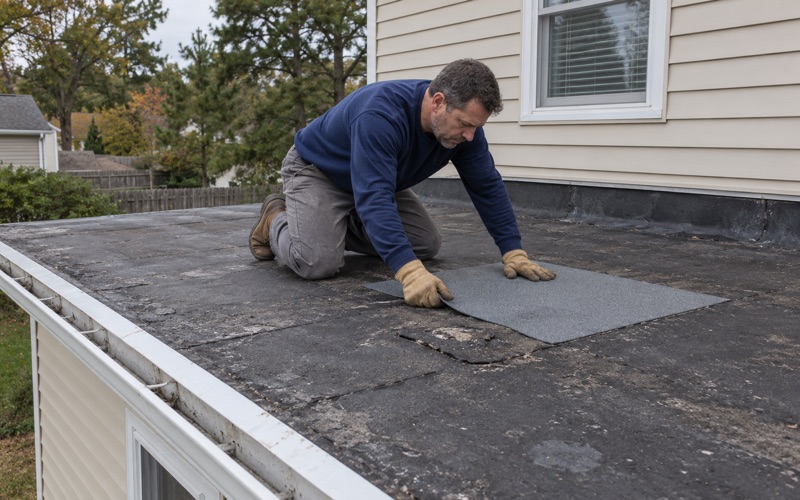
Porch and sunroom roofs are often pitched lower than the main roof because they have to fit beneath its eave. Shingles need enough slope to shed water, and a roof built near that limit holds water longer at every seam. Wind-driven rain can then push water uphill under the shingle edges, especially along the line where the two roofs meet.
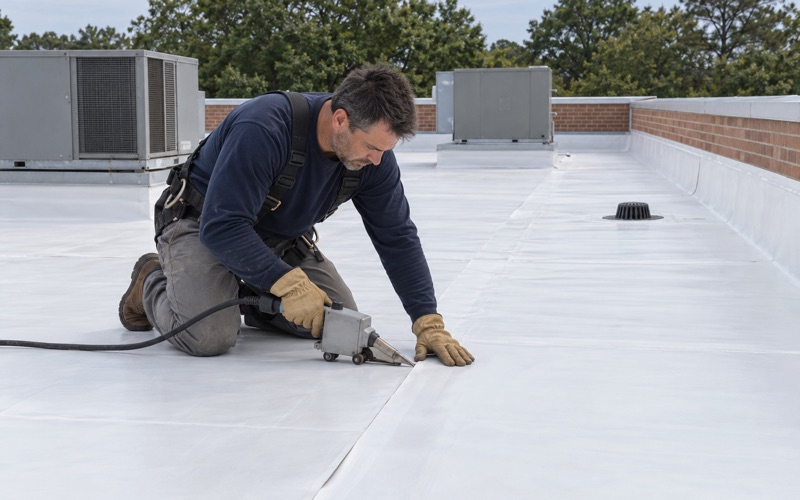
Where a porch roof is too flat for shingles, a membrane such as EPDM rubber, TPO or a modified bitumen system can be the better surface. We tell you which one suits the pitch and explain why in writing. If the existing shingles can be repaired and the slope supports them, that is the first answer you hear from us.
Flashing at the Wall and the Eave
Where a porch roof runs into the siding of the main house, step flashing goes under each course of shingles and counter flashing covers it from the wall. At the lowest end of that wall, kick-out flashing turns water into the gutter instead of letting it run behind the siding. A missing kick-out is a frequent cause of rot at the corner of a porch.
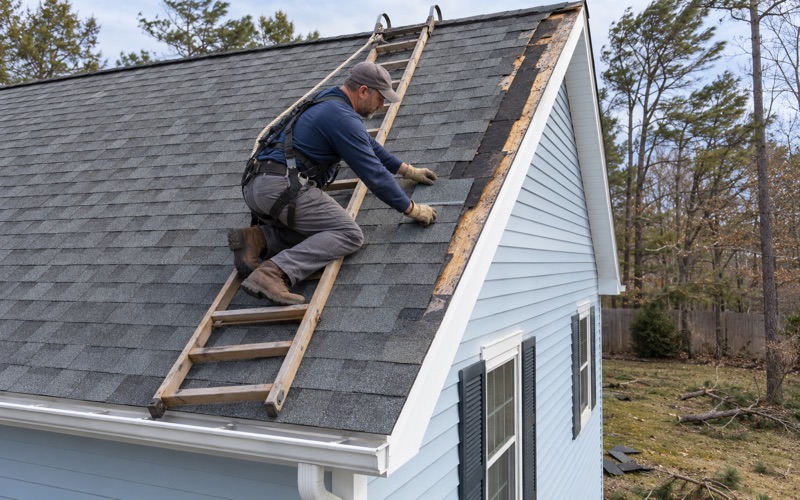
We replace step, counter and kick-out flashing with the roof rather than bending old pieces back into place. Drip edge goes on at eaves and rakes so water leaves the roof clear of the fascia. Our written scope lists flashing, underlayment, decking and gutters as separate lines, so you can set our estimate beside another and compare the same items.
Who Maintains the Add-On Roof: What the Listings Disagree On
Two Readings of the Same Fee
Several Leisure Village West listings say the association maintains roof, siding and gutters, and the Blair listing on Liverpool Circle describes the community as known for its extensive maintenance plan. The 2026 Cambridge Circle listing reads differently. Its fee list names common area, management fees, pool, recreation facility and snow removal, with no roof item at all.
Neither source is a governing document, and listings are written to sell homes. We have not read the master deed or any association rule on porch, sunroom or skylight roofs. Nothing public that we have found settles whether an add-on roof is handled the same way as the main roof here, and we do not guess at it on your behalf.
Checking the Documents Before an Estimate
Before we price work on an add-on roof, we ask what you have from the association: the deed, bylaws, rules, any approval issued when the porch was built and any letter about roof maintenance. We read the parts that speak to roofs and additions. If those papers point somewhere other than you, you will hear that before we write a number.
If the documents are silent or unclear, we suggest asking the management office in writing which roof surfaces it maintains and whether that includes the porch or sunroom. A written answer protects you whichever way it goes. It also tells us whether exterior work needs association approval before a crew arrives, which affects the schedule.
Code and Contract Basics
New Jersey treats replacing roof covering on detached one- and two-family dwellings as ordinary maintenance under N.J.A.C. 5:23-2.7. Attached homes are a different case, so we confirm with Manchester Township, the local code enforcing agency, what it needs for the specific job before work is scheduled. We do not assume the detached-house rule carries over.
Our contracts are written to New Jersey’s home improvement rules, including the three-business-day cancellation notice. If damaged decking turns up under the old roof, we photograph it and show you before replacing it, at a per-sheet price already set in the contract. You see the evidence and the price before the work changes.
Checking a Porch or Sunroom Leak Before You Call
What to Look for From Inside
Start on the porch ceiling at the wall it shares with the house. A stain along that line, peeling paint at the top of the wall or swollen trim around a French door often traces back to the tie-in. Note whether the stain grows after rain from one direction, because wind-driven leaks behave differently from leaks that follow every storm.
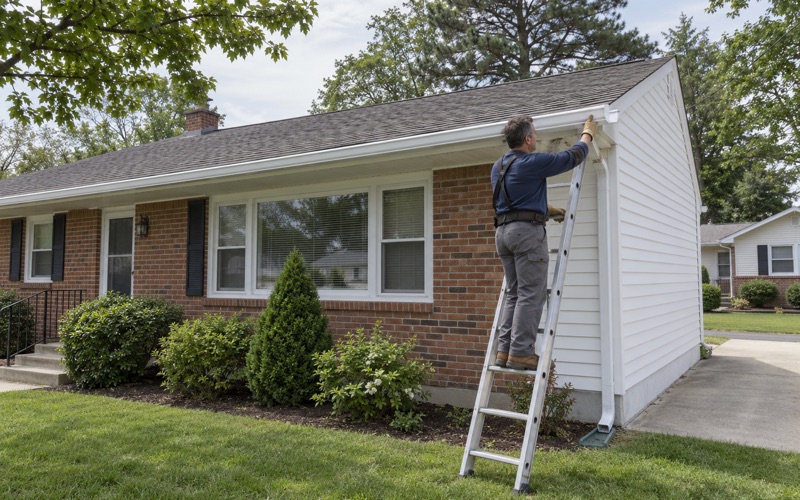
Check the corner where the porch roof ends against the siding, from the ground if you can see it. Look for water marks on the siding below that corner and for a gutter that overflows there. Please do not climb onto the roof. A one-story roof is still high enough to cause a serious fall, and wet shingles are slick.
What Happens on Our Visit
We look at the porch or sunroom from inside, then from the attic of the main house where the framing allows, and then on the roof itself. Water that appears on a porch ceiling can start at the main roof above the tie-in, at a skylight, or at a pipe boot several feet uphill. Tracing it first keeps you from paying for the wrong repair.
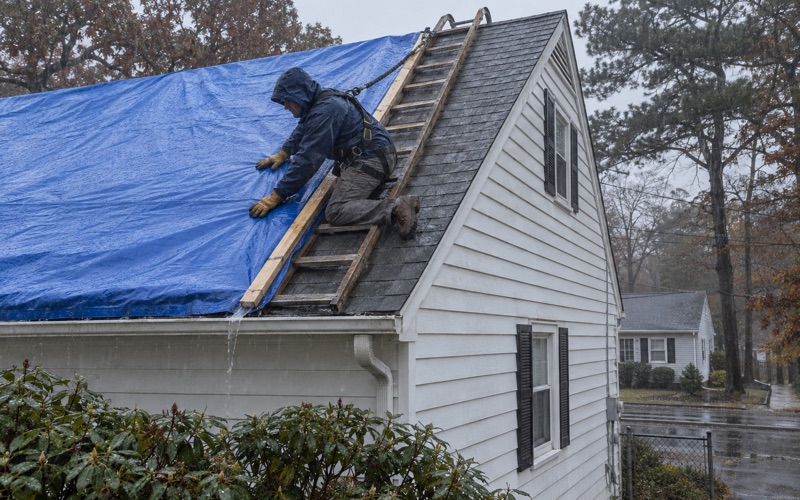
If storm damage is part of the picture, we photograph it and write it up for your own claim, and we will meet the insurance adjuster on site if you ask. The claim itself stays yours. Write down the date the leak first appeared and the storm before it, because that record helps both the adjuster and us.
What the Written Answer Looks Like
You receive a written finding that says where the water enters, whether the roof can be repaired, and what the repair involves. If replacing the add-on roof makes more sense, the scope lists tear-off, decking, underlayment, flashing, ventilation and gutters as separate lines. Where the attic is reachable, we note ventilation, because a roof that cannot breathe ages from underneath.
At the end of each work day we clean the driveway, walks and gutters, and run a magnet across the yard and patio for roofing nails. In a community of close neighbors and shared walks, that matters as much as the roof itself. If you are selling, we can also provide a written roof condition report for the buyer’s inspector.
- 20+ Years on Shore Roofs
- Line-Item Written Scopes
- Attic and Roof Leak Tracing