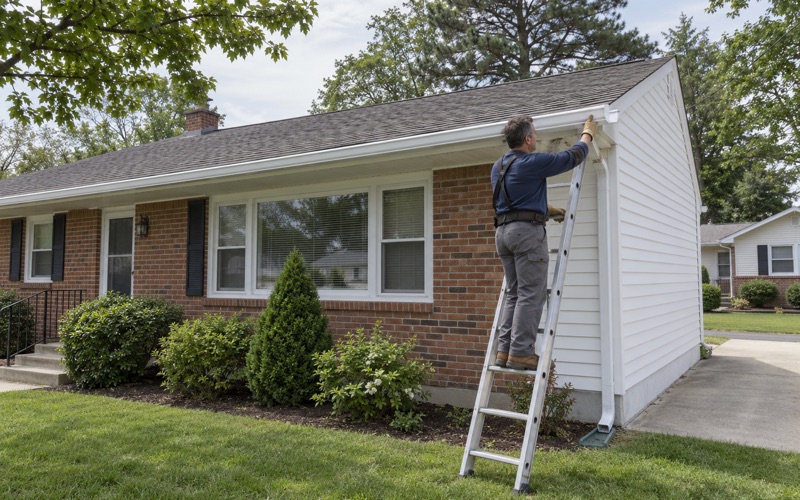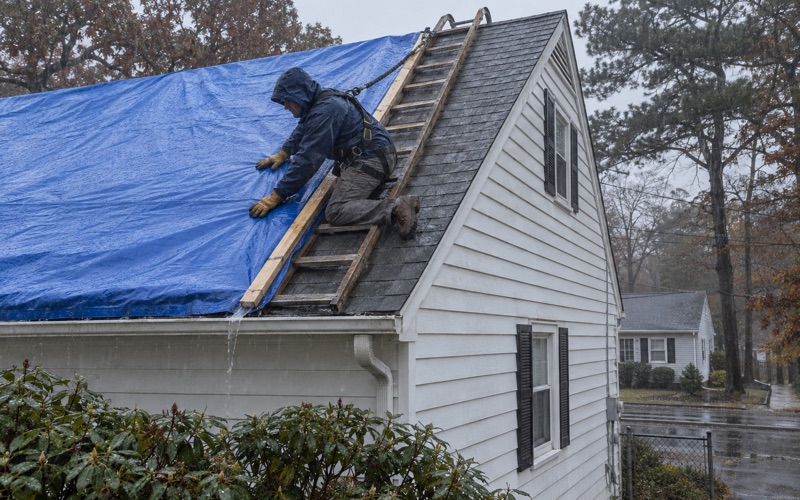
Toms River Elite Roofing brings more than 20 years in the trade to roofing in Pine Ridge at Crestwood, and the first thing we do on any home here is find out which roof it actually has. A flat roof, a tar-and-gravel roof and a shingle roof each call for a different repair, and on a manufactured home the choice between a recoat and a roof-over starts with that reading.
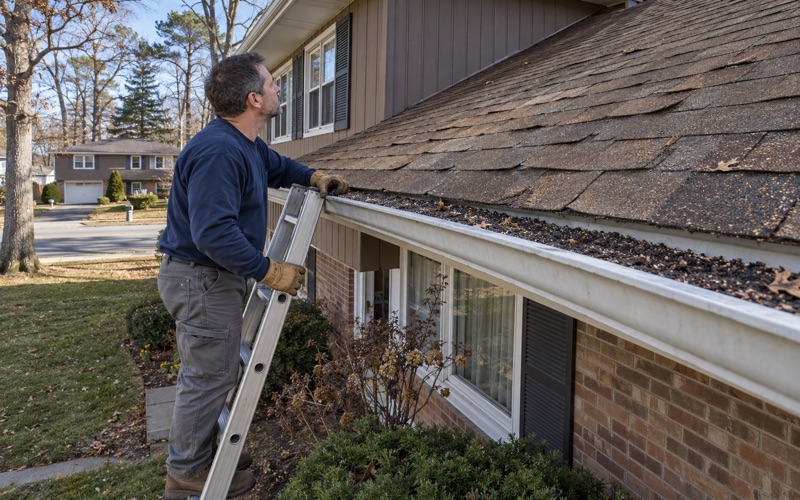
Our visits start with the leak, not a sales pitch. We look underneath the roof as well as on top of it, so the water is traced to the spot where it really gets in, and we tell you plainly whether the roof can be repaired before replacement is ever raised. On a low-slope manufactured-home roof, that answer often settles the whole job.
When work is needed, our written scope breaks it into separate lines for tear-off, decking, underlayment, flashing, ventilation and gutters, so a second estimate can be laid beside ours item by item. Every work day ends with the driveway and yard cleaned and a magnet run for loose nails, which matters when the work sits right beside a carport and a parked car.
Flat, Tar-and-Gravel and Shingle Roofs in Pine Ridge at Crestwood
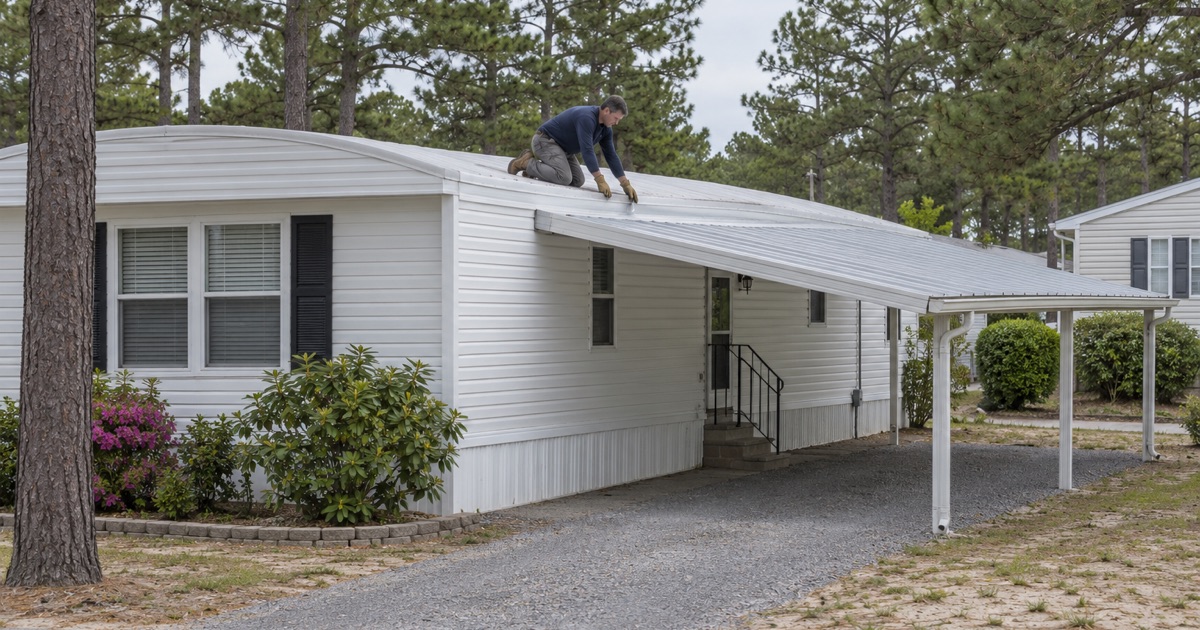
A Flat Roof on Fox Street
Pine Ridge at Crestwood is a census-designated place inside Manchester Township in Ocean County, and its homes are described one by one when they sell. A 2026 listing for 4 Fox Street, a mobile home with aluminum siding, records its roof in a single word: flat. That word tells us more about the likely repair than any general description of the community could.
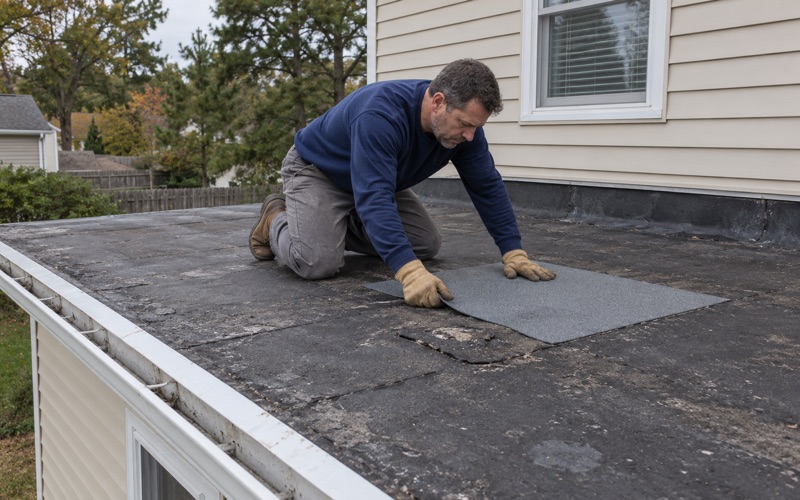
A flat roof on a manufactured home sheds water slowly, so the seams, the fasteners and the edge where roof meets wall carry most of the risk. Ponding, cracked coating and loose edge trim are what we look for first. Whether that roof needs a fresh coating, a localized repair or a roof-over is a decision we make only after inspecting it.
Tar, Gravel and Shingle Together on Raccoon Avenue
The listing for 26 Raccoon Avenue, a two-bedroom mobile home sold as is, records its roof as tar and gravel, shingle and flat all at once. A mix like that usually points to additions or partial repairs made over the years, and it means one home can carry three different surfaces meeting at seams.
Each of those surfaces fails in its own way. Gravel can hide a split in the membrane beneath it, shingles on a shallow pitch can let wind-driven rain back under, and the transition between them is where water most often finds a path. We trace every seam before pricing anything, because a home sold as is may hold problems no one has written down.
Shingle Roofs on Martin Drive and Beaver Avenue
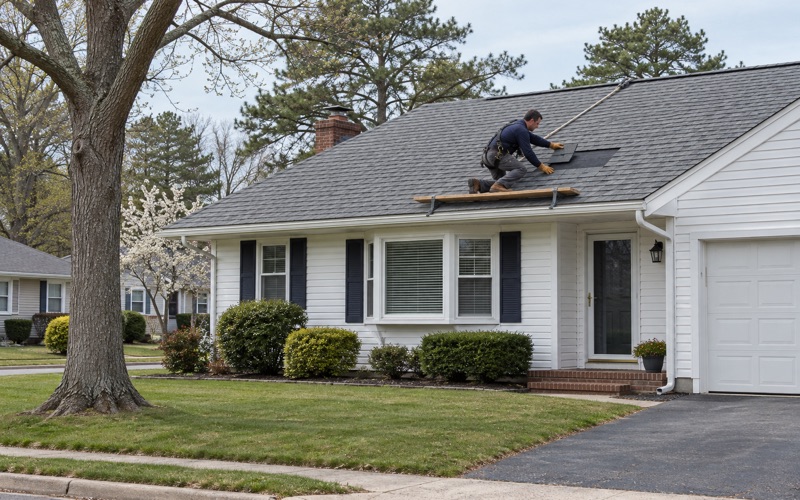
Other homes here are shingled. 2 Martin Drive is a 1979 double-wide listed in July 2026 with a shingle roof, and 48 Beaver Avenue is listed with shingles as well. A pitched shingle roof on a manufactured home is maintained differently from a flat one, and it is repaired with different materials and different details at the edges.
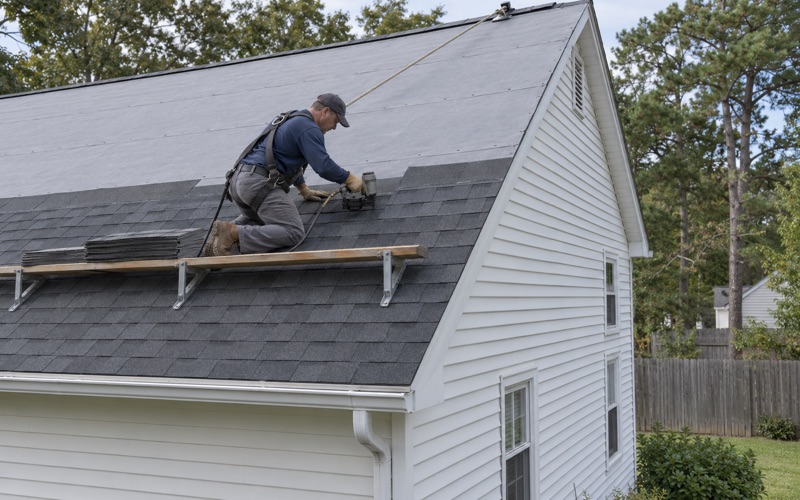
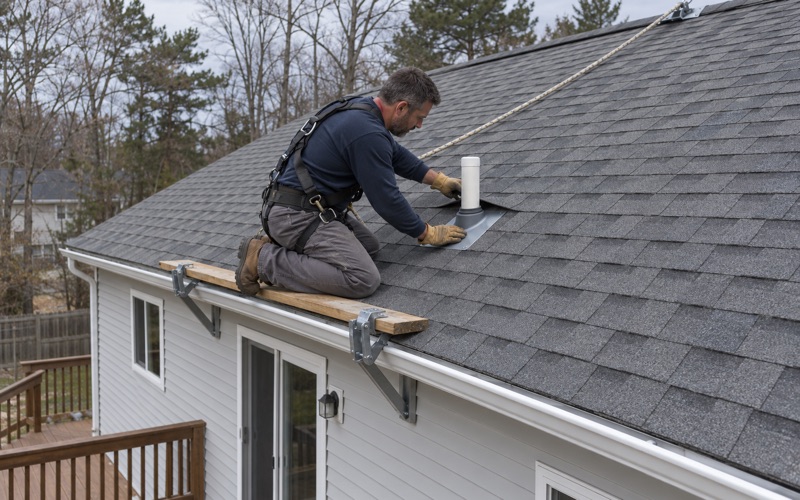
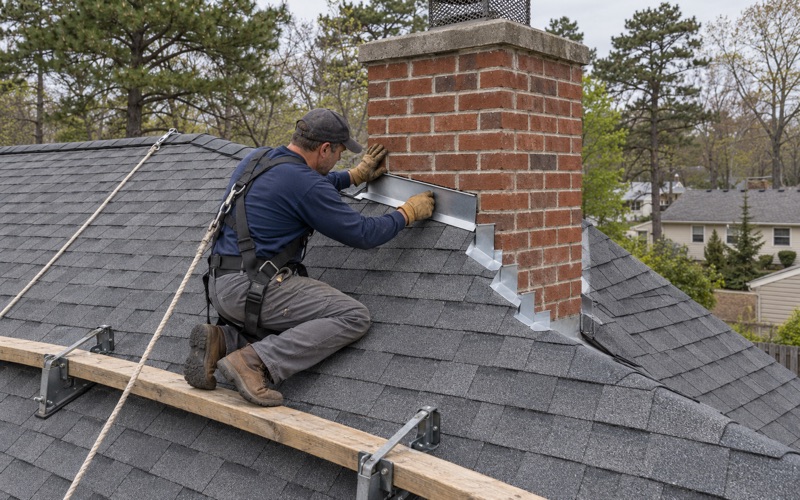
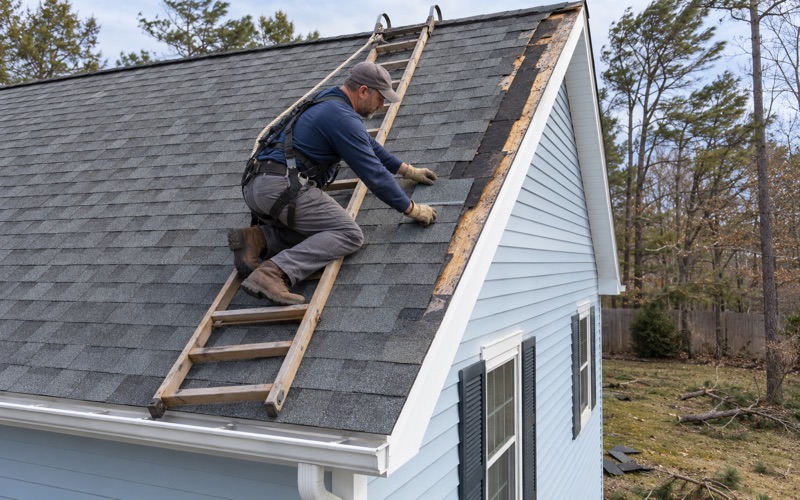
On a shingled manufactured home we check the drip edge, the pipe boots and the courses nearest the eaves, where a low pitch lets water linger. When shingles are replaced, the flashing is replaced with them rather than reused, since tired metal tucked under new shingles is simply a leak waiting for the next heavy rain.
Looking for roofing closer to Ramtown? See Roofing in Ramtown.
What a Roof-Over Means on a Manufactured Home
Recoat or Roof-Over
On an older flat or tar-and-gravel manufactured home, the usual choices are a recoat or a roof-over. A recoat renews the surface of the existing roof with a fresh coating, while a roof-over adds a new roof system on top of the old one. Neither is right by default; the condition of what is already there decides.
A recoat only works on a roof that is still sound, with seams holding and no soft spots underneath. If the deck has softened or water has been getting in for a while, a coating just seals the problem inside. That is why we look from below as well as above before recommending either path, and why our first answer is always whether a repair will do.
Metal Panels and Membranes
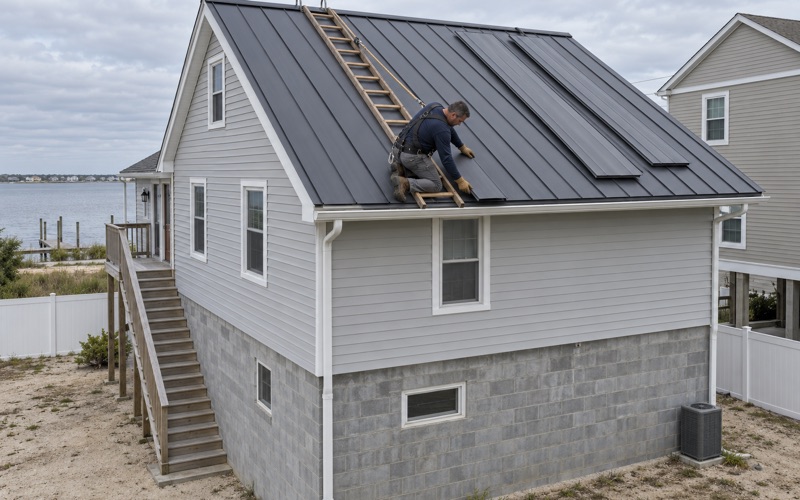
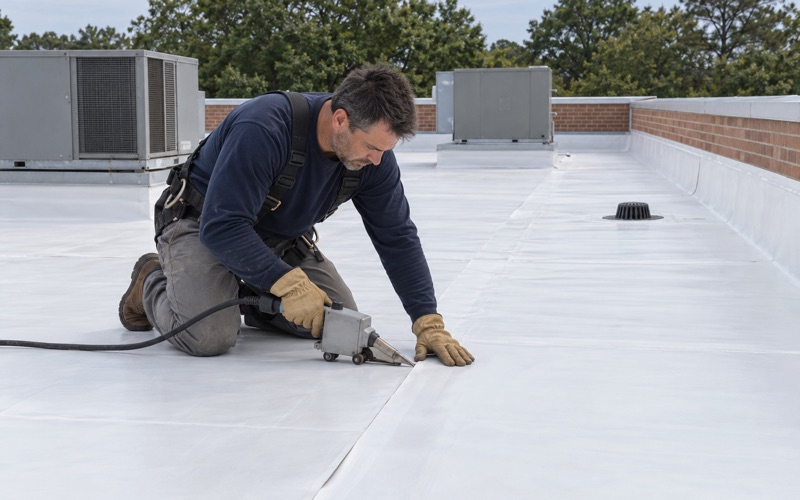
A roof-over is generally built one of two ways. Metal panels can be fastened over furring strips laid across the old roof, giving the home a new surface with its own pitch. A single-ply membrane, such as EPDM rubber or TPO, can be installed over the existing roof instead, forming one continuous sheet with few seams to maintain.
Either system depends on what sits under it. The existing roof has to be sound enough to hold the new layer, and the edges, vents and penetrations have to be detailed again rather than buried. In our written scope, the roof-over, any decking repair, the flashing and the edge trim each appear as their own line, so you can see exactly what you are paying for.
Roof-Overs Carried on Their Own Posts
Guides on manufactured-home roof-overs note that many older homes were built with light trusses, and a roof-over resting directly on them adds weight the original framing may not have been planned around. One answer is a self-supported roof-over, carried on its own posts rather than resting entirely on the home, which moves the new load off the old roof.
Whether a self-supported design suits a home depends on the home, the space around it and what the existing framing looks like. We do not assume the trusses can carry an added layer, and we do not assume they cannot. We look at the home itself and explain which options fit before you commit to one.
The HUD Loads the Original Roof Was Built To
A 20 psf Live Load in the South Zone
Manufactured homes are designed to federal HUD standards, and 24 CFR 3280.305 sets the roof loads they are built for. Every state and county not listed for the North or Middle zones falls in the South roof-load zone, New Jersey included, and that zone carries a design roof live load of 20 psf. The North and Middle zones are set at 40 and 30 psf.
Those numbers are design minimums, not a measure of what a particular home can hold today. A 20 psf live load is what the original roof was planned to carry, and decades of weather, past leaks and earlier patches can change how a given roof performs. The figure starts our thinking rather than ending it.
Wind Zone I and the 9 psf Uplift Rule
New Jersey is not listed in HUD’s Wind Zone II or III, which places homes here in Wind Zone I. In that zone, the standard calls for horizontal wind loads of at least 15 psf and a net uplift roof load of at least 9 psf. Uplift is the force that tries to lift a roof off its walls when wind moves across it.
The rule adds one detail that matters for any roof-over: the net uplift load must not be reduced by the dead load of the roof structure. In plain terms, the roof’s own weight cannot be counted as holding it down. The same section also requires roof framing to be securely fastened to wall framing, which is where we look when a roof edge feels loose.
What Added Weight Means for an Older Home
Any roof-over adds dead load to framing that was designed around those federal numbers. On a home built in the 1970s or 1980s, that framing may have been repaired, patched or weakened by old leaks, and its condition is not something a listing can tell you. Adding a layer without looking at what is underneath is the mistake we work to avoid.
We do not quote a weight figure or promise a home can take a particular system, because that depends on the product and the home. What we can do is show you the framing and deck we find, photograph any damaged decking before it is replaced at the per-sheet price written into the contract, and lay out choices that respect what the roof was built for.
Carports, Sun Porches and Reading Your Own Roof
Carport Roof Edges
Some homes in Pine Ridge at Crestwood carry more roof than the house itself. 2 Martin Drive has an oversized driveway with a carport, and 48 Beaver Avenue lists a carport alongside a storage shed. Where a carport meets the home, its roof creates another edge and another joint, and water running off the main roof often ends up there.
That joint is a common source of leaks that get blamed on the main roof. When we inspect, we follow the water along the carport edge and check how its roof ties into the home. If a roof-over is planned, the carport connection has to be designed with it, or the new roof can send water straight onto the old seam.
Sun Porches and Screened Porches
The same Beaver Avenue listing describes a charming sun porch and a screened porch as well as the carport. Each of those additions has its own roof, often at a different pitch from the home, and the line where each meets the main structure is one more place for flashing to fail. Every one of those joints has to be read on its own.
We include porch roofs in the same inspection rather than treating them as an afterthought. If they need work, they appear as separate lines in the scope, and the flashing where they meet the home is replaced rather than reused. That keeps the main roof, the porch and the carport from leaking into one another after the job is finished.
Read Your Home’s Roof Before Choosing a Fix
Because roofs in Whiting are recorded home by home, the right starting point is your own home’s record. A listing, an old invoice or a look at the roof itself will show whether you have a flat, tar-and-gravel or shingle roof, or a mix of all three. Knowing which you have narrows the choices before anyone quotes a price.
It also helps to confirm in your home’s paperwork who is responsible for the roof before an estimate is written, and we will go through those documents with you when asked. If you are selling, we can write a roof condition report to hand to the buyer’s inspector. Either way, the fix should fit the roof you actually have, not the one next door.
- 20+ Years on Shore Roofs
- Line-Item Written Scopes
- Attic and Roof Leak Tracing