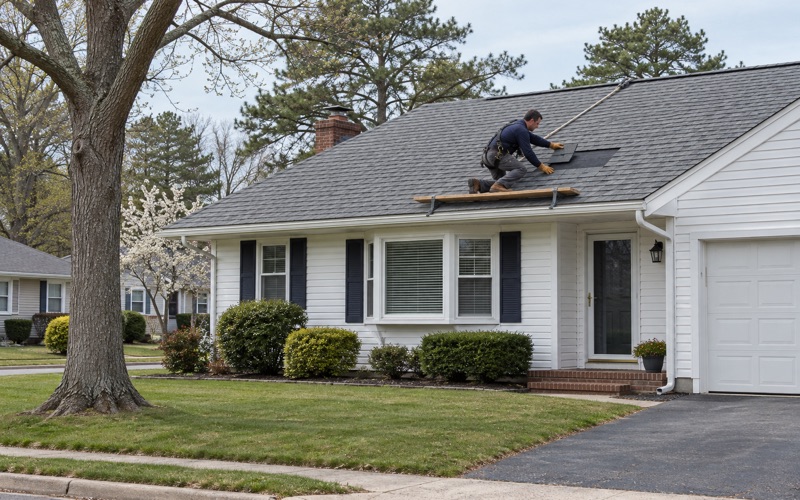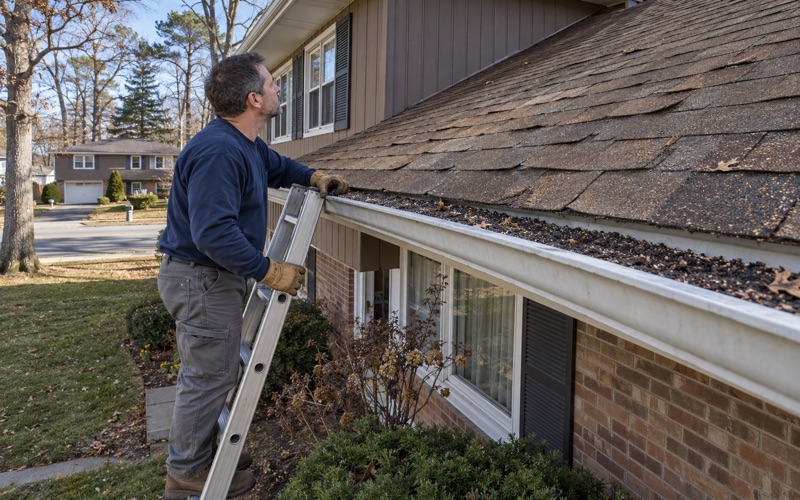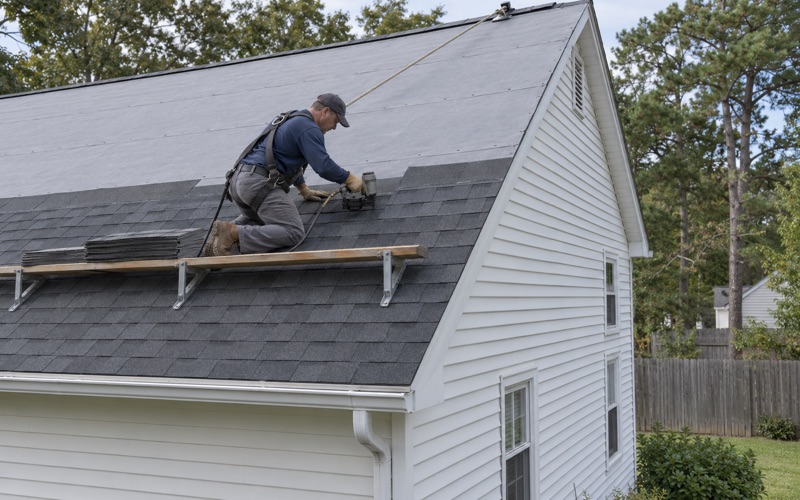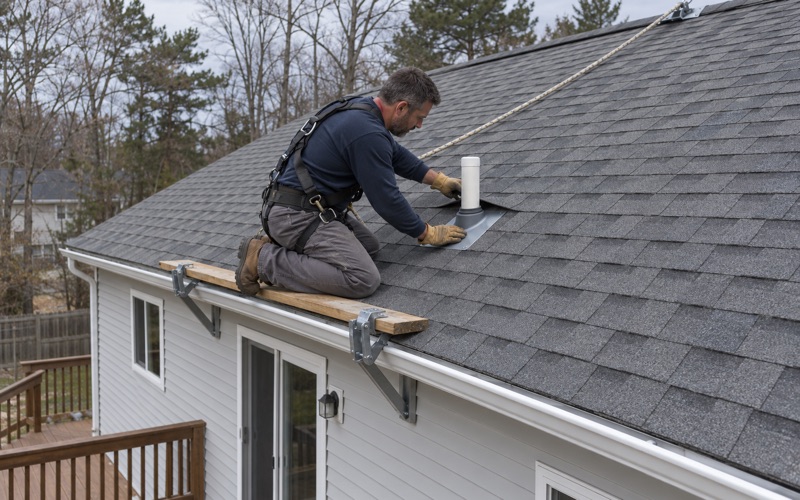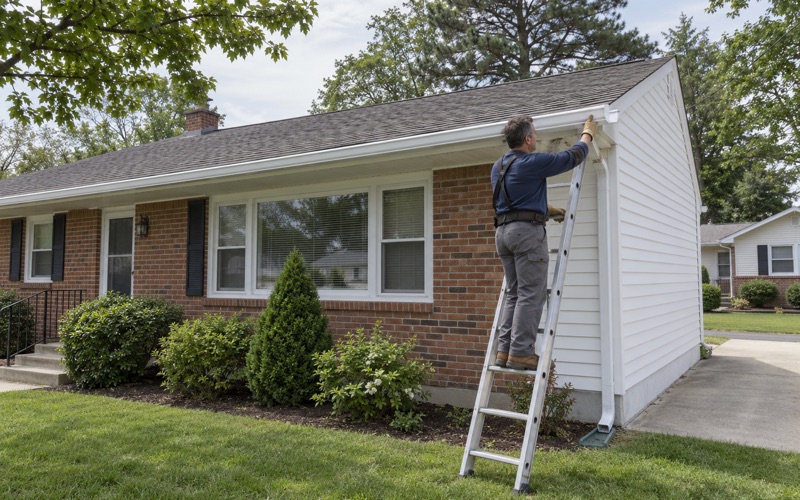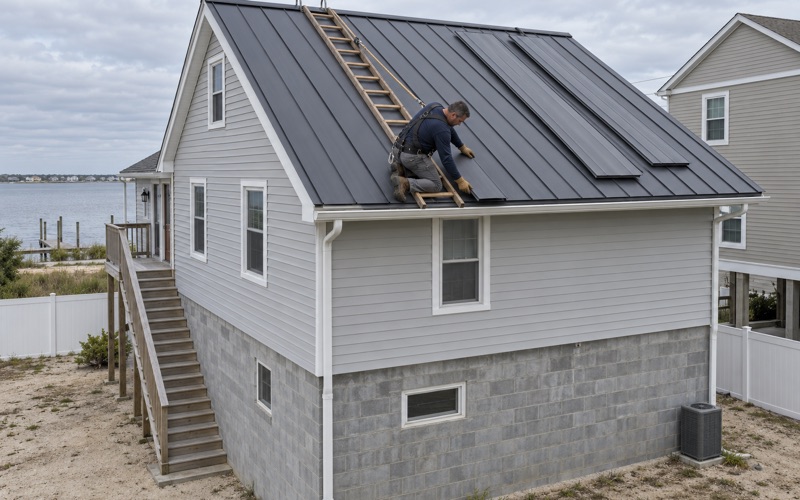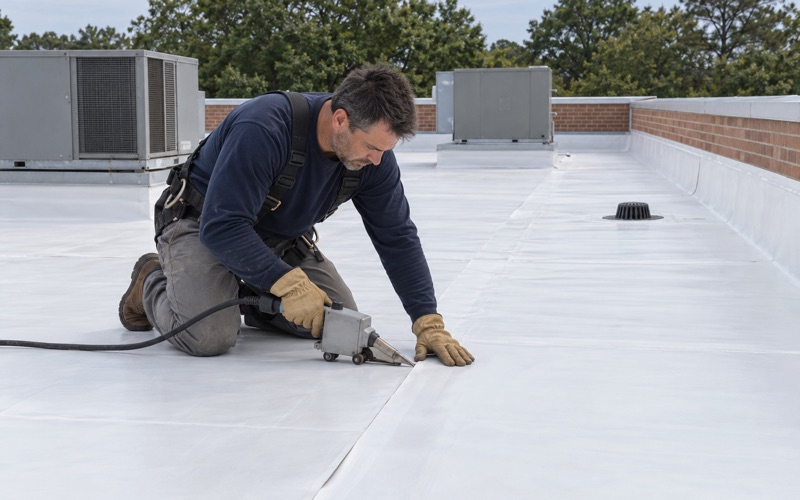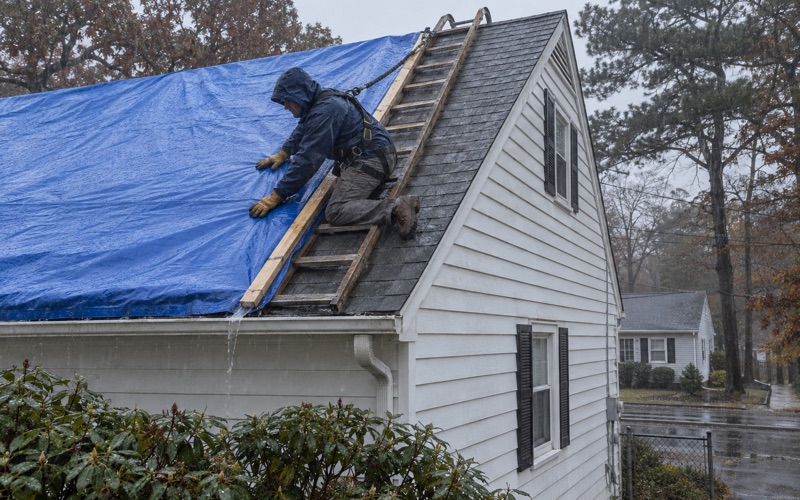
Toms River Elite Roofing has spent more than 20 years on roofing in Southampton and nearby, and much of what decides a job here is the shape of the house under the shingles. A roof with one ridge and two planes behaves very differently from one with additions, dormers and edges that carry water in unexpected directions. We start by learning which kind we are standing on before we talk about price.
On a leak call, that means going into the attic as well as onto the roof. Water rarely shows up on a ceiling directly below where it entered, so we follow the stains, the wet sheathing and the nail tips back to the actual source. Only then do we tell you whether the roof can be repaired, and we give that answer before replacement ever enters the conversation.
When replacement is the right call, the written scope breaks tear-off, decking, underlayment, flashing, ventilation and gutters into separate lines. That lets you lay our estimate beside anyone else’s and compare item by item rather than total against total. The sections below explain where those lines matter most on older houses in this township.
The Vincentown Historic District and Its Gable Roofs
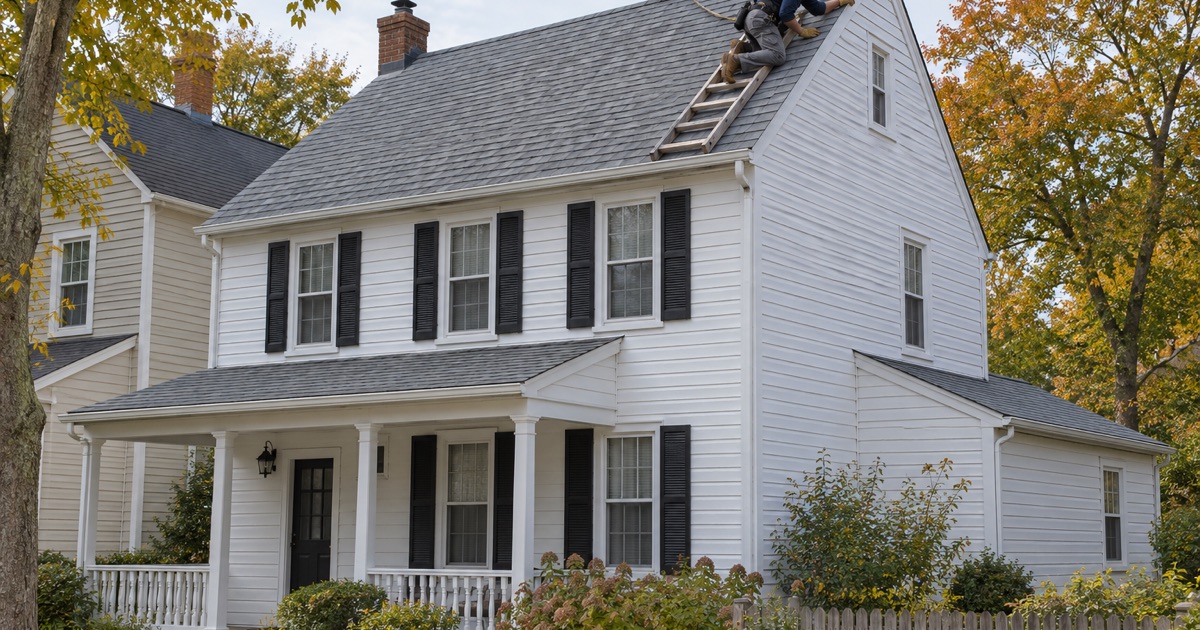
A village of nineteenth-century frame houses
Vincentown is Southampton’s old village, and since 1988 its center has been listed on the National Register of Historic Places as the Vincentown Historic District. The nomination behind that listing covers about 92 acres and counts 188 buildings, 160 of them contributing to the district’s character. Roughly 80 percent of those contributing buildings date from the nineteenth century, and fewer than 8 percent went up after 1930.
The same document notes that Vincentown had not undergone any major additions since the 1920s. For a roofer, that means the village was largely finished long before modern framing, sheathing and venting practices arrived. Rafters, roof decks and the joints between old sections were laid out by builders working to different assumptions than a crew brings to the job today.
Simple gables along Main Street
The nomination describes Main Street as dominated by simple, gabled, two-story homes. Its most common type is one room deep with a plain gable roof whose ridge runs parallel to the street, leaving tall, narrow gable-end walls of 12 to 16 feet. A second type turns the floor plan ninety degrees, but the roof line does not turn with it, so the gable span is lengthened to cover the long dimension.
Those plain gables are forgiving roofs in one sense: two planes, one ridge, no valleys. The trouble usually sits at the ends and the backs of these houses rather than in the middle of the field. A tall gable end catches wind along its rake, and a long gable span over a deeper plan means longer rafters and more deck to inspect once the old covering comes off.
Houses set close together
On lower Main Street, the nomination’s streetscape survey found buildings typically two and a half stories, frame with some brick, set up to the sidewalks and close together. Some double houses share a common party wall, with one roof running across two homes. That closeness changes how a job is staged.
There is little side yard for ladders, a dumpster or a material lift, and debris coming off one roof can land against the neighbor’s siding. We plan the staging and the drop zone before the crew arrives, and where a roof is shared across a party wall we talk through where your section ends. At the end of each day, the driveway, yard and gutters are cleaned, including a magnet sweep for nails.
Looking for roofing closer to Leisure Village East? See Roofing in Leisure Village East.
Rear Additions Where Two Roofs Meet
Shed roofs and gable wings off the back
According to the nomination, most house types in the village had at least some kind of shed roof addition off the back. Others carry gable-roofed rear wings instead. Their heights vary, limited only by the height and slope of the main roof they tuck under.
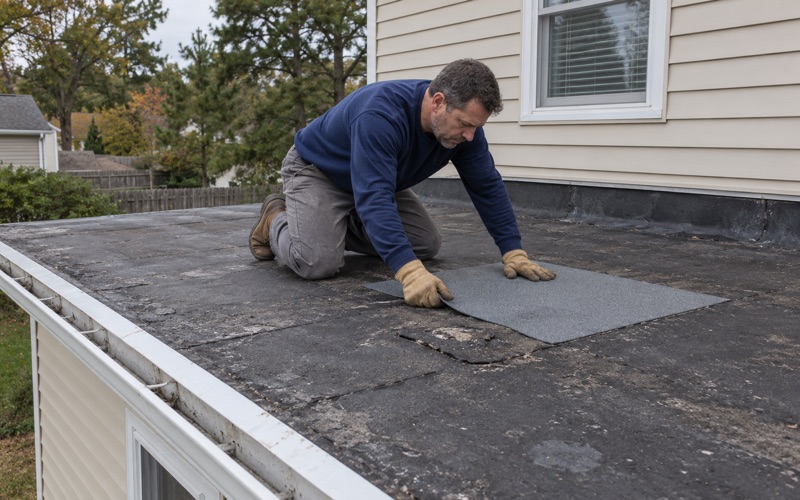
That last detail is the one that shows up in leak calls. A shed addition squeezed beneath the main eave often ends up with a lower pitch than the house roof, sometimes far lower than a shingle is designed to shed water on. Where the slope is too flat for shingles, a membrane such as EPDM or a modified bitumen system may suit the addition better than matching the main roof.
The tie-in joint
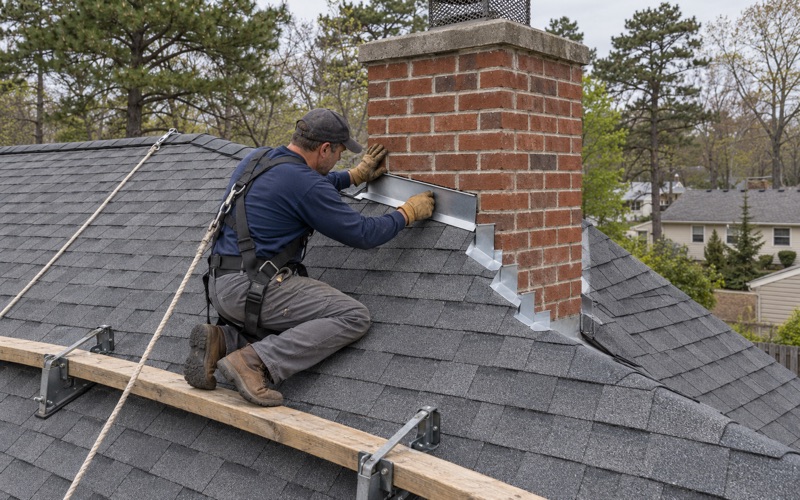
The weakest point on many of these houses is the line where the addition’s roof meets the main wall or main roof. Water running down the steeper roof collects at that joint, and if the flashing there is tired or was never right, it finds the gap. On a rear wing the same problem appears in the valleys where the wing’s gable meets the house.
We open these joints during a replacement rather than shingling over them. Step flashing and counter flashing are replaced with the new roof, not reused, and the wall side is checked for where a counter flashing can be properly set. If the old sheathing under the joint has rotted, we photograph it and show you before replacing it, at the per-sheet price written in the contract.
Old framing under new material
Additions built in different decades rarely share the same rafter size, spacing or deck boards. One section may have wide plank sheathing, another plywood from a later repair. A new roof laid across both needs a deck that holds nails evenly and lies flat at the seam.
That is why decking sits on its own line in our scope. You see how much is expected, how much was actually found, and what each sheet cost. The surprises that do come up on a house this age are documented in photographs instead of being folded into a final bill you cannot check.
Flush Rakes, Slight Eaves and Low-Slope Roofs
Edges with almost no overhang
The nomination names flush raking, where the rake board sits flush with the wall with no overhang, and slight eaves as signs of construction before about 1830. Inventory entries along Main Street repeatedly record flush raking and slightly projecting eaves. A house at 63 Main, dated around 1815, is listed with flush raking and slightly boxed eaves.
A modern roof leans on its overhang to throw water clear of the wall. On a flush rake there is no such margin, so wind-driven rain can wander off the edge of the roof and straight down the siding or behind the trim. The detailing at that edge decides whether the wall stays dry.
Drip edge and trim at the rakes
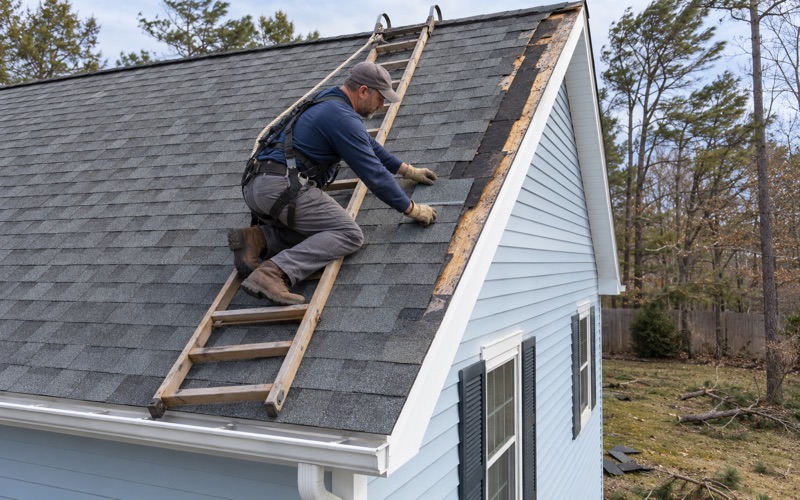
On these houses we fit drip edge along the eaves and rakes and set the first course of shingles to carry water past the trim rather than behind it. Where the fascia or rake board is rotted, we tell you before replacing it. On houses built before 1978, painted trim and fascia fall under the EPA lead-safe rule, which governs how that wood is disturbed.
Attic ventilation gets checked on every replacement as well. A house with slight eaves often has little or no soffit space for intake air, so a ridge vent alone may not move enough air. We look at what the attic actually has before choosing how to vent it.
Italianate houses and low-slope roofs
Later in the century, Vincentown’s Italianate houses were built with roofs so shallow that the slope is barely visible from the street. The nomination ties that look to the introduction of metal roofs. A house at 87 Main, from about 1865, is recorded with a low roof and deep projecting eaves with brackets, and 57 Main carries a cupola.
The nomination also records a Mansard roof at 177 Main Street, with its steep lower slopes and nearly flat top. We have not surveyed what covers these roofs today, so we start each one by looking. A low-slope roof may call for standing seam metal, a modified bitumen system or a single-ply membrane, depending on the pitch, the edges and how the roof drains.
What National Register listing does and does not mean
Under federal law, National Register listing places no restrictions on what a private owner does with private funds, unless federal funding, licensing or permits are involved. State or local preservation rules can still apply, and the township has a Preservation Commission of Historic Southampton. If you are unsure whether anything local touches your roof, ask the township before work is scheduled.
Roofing the Rest of Southampton Township
Detached homes from the 1970s onward
Outside the village, Southampton is overwhelmingly detached, owner-occupied houses. The census counts 4,347 of 4,680 housing units as detached and about 96.6 percent of occupied homes as owner-occupied. The single biggest building decade was the 1970s, with 1,693 units, followed by 787 from the 1980s.
Those roofs are a different job from the village. Most are simpler forms, with fewer additions and edges tied into the main roof. Re-roofing a detached one- or two-family house in New Jersey falls under the state’s ordinary maintenance rule, and the rehabilitation subcode sets when a tear-off is required, including over two or more existing layers.
Contracts and storm damage
Our contracts follow New Jersey’s home improvement rules, including the three-business-day cancellation notice. If a storm damages your roof, we photograph and write up the damage for your own claim, and a crew member will meet the adjuster on site when you ask. The claim itself remains between you and your insurer.
Selling a house in the township
If your house is going on the market, we can provide a written roof condition report you can hand to the buyer’s inspector. It records the covering, the flashing, the attic and anything that needs attention. On an older village house, that report covers the additions and edges as well as the main roof.
- 20+ Years on Shore Roofs
- Line-Item Written Scopes
- Attic and Roof Leak Tracing